


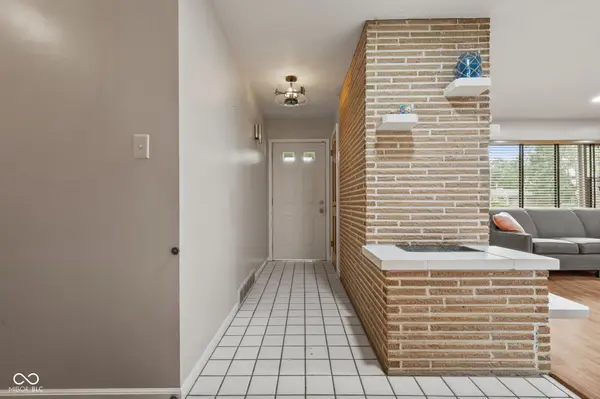

$340,000
$349,999
2.9%For more information regarding the value of a property, please contact us for a free consultation.
217 Woodhill DR Indianapolis, IN 46227
3 Beds
3 Baths
2,837 SqFt
Key Details
Sold Price $340,000
Property Type Single Family Home
Sub Type Single Family Residence
Listing Status Sold
Purchase Type For Sale
Square Footage 2,837 sqft
Price per Sqft $119
Subdivision Craigwood
MLS Listing ID 22115999
Sold Date 09/23/26
Bedrooms 3
Full Baths 3
HOA Y/N No
Year Built 1960
Tax Year 2025
Lot Size 0.540 Acres
Acres 0.54
Property Sub-Type Single Family Residence
Property Description
Designed for everyday living and effortless entertaining, this spacious home offers a layout that adapts to every stage of life. The beautifully appointed kitchen serves as the heart of the home with granite countertops, abundant cabinetry, double ovens, a pantry, breakfast bar, and a generous eat-in dining area that naturally brings everyone together. The open living room is filled with natural light from oversized windows and features a cozy gas fireplace, while the separate formal dining room provides the perfect setting for holidays, celebrations, or dinner with friends. With three beautifully finished bathrooms, main-level laundry, and accessibility features thoughtfully incorporated throughout, this home combines comfort with convenience. The partially finished basement adds flexible living space ideal for a recreation room, home office, fitness area, or even a potential fourth bedroom. Step into the oversized sunroom and enjoy views of the expansive, privacy-fenced backyard. Outside, you'll find plenty of room to relax, entertain, or play with an above ground pool, spacious deck, built-in gas fire pit, gas grill, and ample green space. An additional parking pad provides room for an RV, boat, or extra vehicles, while the shed offers valuable storage for hobbies, lawn equipment, or seasonal items. From gathering with family to hosting friends, this home was designed with space, function, and lasting quality in mind-offering the flexibility today's buyers are looking for.
Location
State IN
County Marion
Rooms
Basement Daylight
Main Level Bedrooms 3
Kitchen Kitchen Updated
Interior
Interior Features Attic Access, Handicap Accessible Interior, WoodWorkStain/Painted, Breakfast Bar, Paddle Fan, Eat-in Kitchen, Entrance Foyer
Heating Forced Air, Natural Gas
Cooling Central Air
Flooring Hardwood
Fireplaces Number 1
Fireplaces Type Gas Log, Living Room
Equipment Security System Owned, Smoke Alarm, Sump Pump
Fireplace Y
Appliance Electric Cooktop, Dishwasher, Disposal, Exhaust Fan, Microwave, Convection Oven, Double Oven, Refrigerator, Gas Water Heater, Water Softener Owned
Exterior
Exterior Feature Barn Mini, Fire Pit, Gas Grill
Garage Spaces 3.0
Utilities Available Cable Connected, Natural Gas Connected
Water Access Desc Public
Building
Story One
Foundation Brick/Mortar
Water Public
Architectural Style Ranch
Structure Type Stone
New Construction false
Schools
Elementary Schools William Henry Burkhart Elementary
High Schools Perry Meridian High School
School District Perry Township Schools
Read Less
Want to know what your home might be worth? Contact us for a FREE valuation!

Our team is ready to help you sell your home for the highest possible price ASAP

© 2026 All listing information is courtesy of MIBOR Broker Listing Cooperative(R) as distributed by MLS Grid. All rights reserved.
NEARBY SCHOOLS & BUSINESSES