


$422,500
$424,900
0.6%For more information regarding the value of a property, please contact us for a free consultation.
11381 Guy ST Fishers, IN 46038
4 Beds
3 Baths
3,627 SqFt
Key Details
Sold Price $422,500
Property Type Single Family Home
Sub Type Single Family Residence
Listing Status Sold
Purchase Type For Sale
Square Footage 3,627 sqft
Price per Sqft $116
Subdivision Sand Creek Farms
MLS Listing ID 22115045
Sold Date 09/22/26
Bedrooms 4
Full Baths 2
Half Baths 1
HOA Fees $37/ann
HOA Y/N Yes
Year Built 2005
Tax Year 2025
Lot Size 7,405 Sqft
Acres 0.17
Property Sub-Type Single Family Residence
Property Description
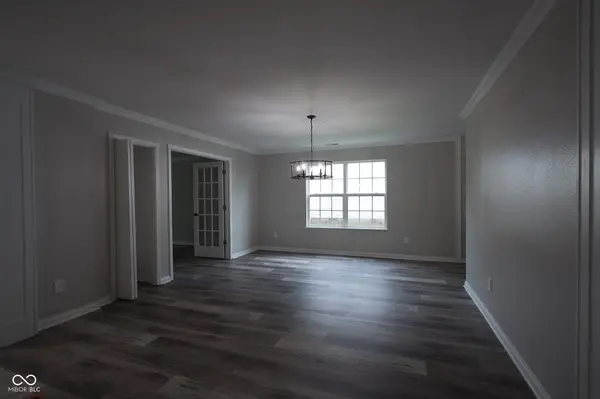
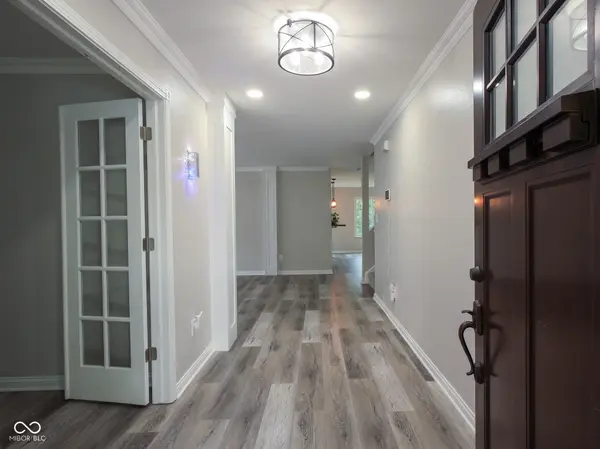
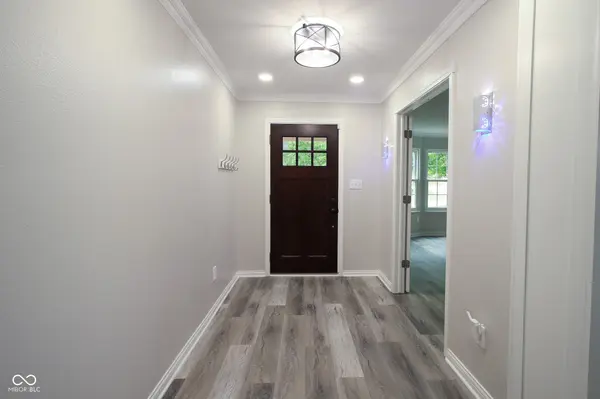
Rare waterfront in Sand Creek Farms. This renovated 4BR/2.5BA two-story backs directly to a private pond and mature tree line, with a 3/4-mile paved walking trail behind the property and no rear neighbors. The raised deck and the great-room fireplace both face the water; the yard below is fully fenced. Inside, 3,627 sq ft renovated top to bottom new luxury vinyl plank on the main level, new carpet upstairs, fresh neutral paint throughout. The open kitchen has new cabinetry, granite counters, tile backsplash, stainless appliances, a center island, breakfast-bar peninsula and walk-in pantry, opening to a morning room and a great room overlooking the pond. Formal dining plus a front flex room with French doors and bay window. Upstairs: an oversized primary with sitting area and dual-vanity bath, three more generous bedrooms, full hall bath, and a large loft/bonus room. NEW 2025 Owens Corning architectural roof, transferable 10-year workmanship warranty. Hamilton Southeastern Schools.
Location
State IN
County Hamilton
Rooms
Kitchen Kitchen Updated
Interior
Interior Features Bath Sinks Double Main, Breakfast Bar, Kitchen Island
Heating Electric
Cooling Central Air
Fireplaces Number 1
Fireplaces Type Electric
Fireplace Y
Appliance Microwave, Electric Oven, Refrigerator, Dishwasher
Exterior
Exterior Feature Not Applicable
Garage Spaces 2.0
Utilities Available Cable Connected, Electricity Connected, Natural Gas Available, Sewer Connected, Water Connected
View Y/N true
Water Access Desc Public
View Pond, Trees/Woods, Forest, Water
Building
Story Two
Foundation Slab
Water Public
Architectural Style Traditional
Structure Type Vinyl With Brick
New Construction false
Schools
Elementary Schools Sand Creek Elementary
High Schools Fishers High School
School District Hamilton Southeastern Schools
Others
Ownership Mandatory Fee
Read Less
Want to know what your home might be worth? Contact us for a FREE valuation!

Our team is ready to help you sell your home for the highest possible price ASAP

© 2026 All listing information is courtesy of MIBOR Broker Listing Cooperative(R) as distributed by MLS Grid. All rights reserved.
NEARBY SCHOOLS & BUSINESSES