


$129,000
$125,000
3.2%For more information regarding the value of a property, please contact us for a free consultation.
1721 E County Road 400 S Muncie, IN 47302
4 Beds
1 Bath
1,451 SqFt
Key Details
Sold Price $129,000
Property Type Single Family Home
Sub Type Single Family Residence
Listing Status Sold
Purchase Type For Sale
Square Footage 1,451 sqft
Price per Sqft $88
Subdivision No Subdivision
MLS Listing ID 22110543
Sold Date 09/23/26
Bedrooms 4
Full Baths 1
HOA Y/N No
Year Built 1905
Tax Year 2025
Lot Size 1.030 Acres
Acres 1.03
Property Sub-Type Single Family Residence
Property Description
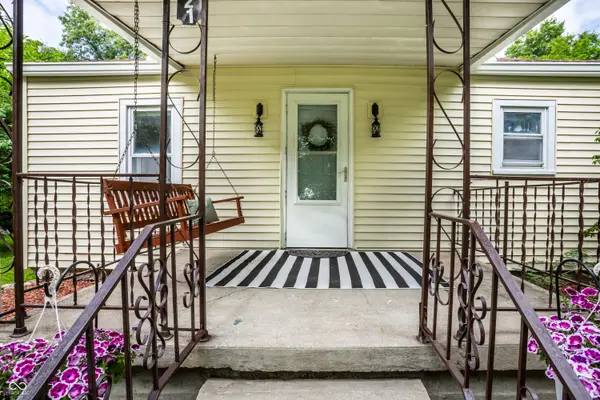
Want help with updates? Ask how to get up to $10,000 in Seller Concessions, based on lender approval. Escape to your own private sanctuary without sacrificing city convenience! This enchanting one-acre estate, nestled at the end of a quiet private lane shared by only three other homes, offers the perfect blend of secluded country living and urban accessibility. Perched majestically on a grassy hill, the property is a nature lover's dream, featuring a lush landscape of apple trees, mature timber, and dense woods in the backyard. Step into a piece of local history with this charming 1905 home. Whether you choose to preserve its vintage character or reimagine it into your modern dream residence, the possibilities are endless. Significant updates already include Bee Window Inc. windows and a suite of new kitchen appliances (2020), providing a solid foundation for your vision. Enjoy the ultimate "best of both worlds" location: relish the solitude of your rural retreat while being just 7 minutes from everyday essentials at Walmart and only 12 minutes from the vibrant heart of downtown Muncie. Don't miss this rare opportunity to own a historic gem with room to breathe--schedule your tour today!
Location
State IN
County Delaware
Rooms
Basement Cellar, Partial, Unfinished
Main Level Bedrooms 4
Kitchen Kitchen Some Updates
Interior
Interior Features Attic Access, Entrance Foyer, Paddle Fan, Eat-in Kitchen, Supplemental Storage
Heating Electric, Radiant Ceiling
Cooling Window Unit(s)
Fireplaces Number 1
Fireplaces Type Electric, Family Room
Equipment Smoke Alarm, Sump Pump
Fireplace Y
Appliance Electric Cooktop, Electric Water Heater, Refrigerator, Water Purifier, Water Softener Owned
Exterior
Utilities Available Electricity Connected, Septic System
View Y/N true
Water Access Desc Well,Private
View Forest, Pasture, Rural
Building
Story One
Foundation Block, Cellar, Crawl Space, Partial, Poured Concrete
Water Well, Private
Architectural Style Ranch
Structure Type Vinyl Siding,Wood Siding
New Construction false
Schools
Elementary Schools Cowan Elementary School
High Schools Cowan High School
School District Cowan Community School Corp
Read Less
Want to know what your home might be worth? Contact us for a FREE valuation!

Our team is ready to help you sell your home for the highest possible price ASAP

© 2026 All listing information is courtesy of MIBOR Broker Listing Cooperative(R) as distributed by MLS Grid. All rights reserved.
NEARBY SCHOOLS & BUSINESSES