


$317,500
$325,000
2.3%For more information regarding the value of a property, please contact us for a free consultation.
1674 Deer Haven CT Spencer, IN 47460
3 Beds
3 Baths
1,976 SqFt
Key Details
Sold Price $317,500
Property Type Single Family Home
Sub Type Single Family Residence
Listing Status Sold
Purchase Type For Sale
Square Footage 1,976 sqft
Price per Sqft $160
Subdivision Windcrest Estates
MLS Listing ID 22117904
Sold Date 09/23/26
Bedrooms 3
Full Baths 2
Half Baths 1
HOA Y/N No
Year Built 2011
Tax Year 2025
Lot Size 0.380 Acres
Acres 0.38
Property Sub-Type Single Family Residence
Property Description
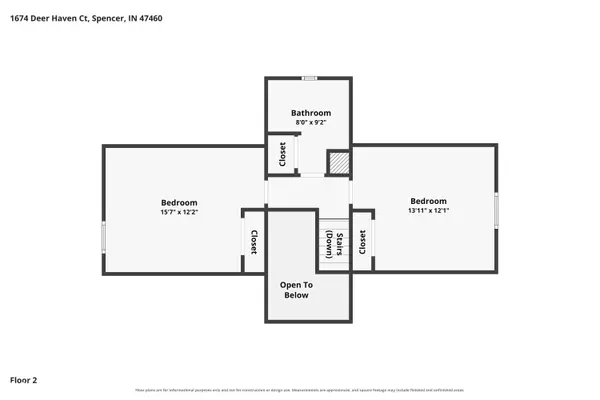
Welcome to this well-maintained home in Windcrest Estates, located just minutes from McCormick's Creek State Park and McCormick's Creek Elementary School. This home offers easy access to outdoor recreation and local schools while providing a functional 1.5-story layout with comfortable living spaces and thoughtful features throughout. The main living space features attractive LVP flooring, creating a cohesive and low-maintenance area perfect for everyday living and entertaining. The primary bedroom is conveniently located on the main level and features a spacious walk-in closet and a private bathroom with dual sinks. Enjoy outdoor living from the covered front porch or the newly built rear deck, overlooking the fully fenced backyard and firepit. With no HOA and a convenient cul-de-sac location, this home offers comfortable living with plenty of space inside and out.
Location
State IN
County Owen
Rooms
Main Level Bedrooms 1
Kitchen Kitchen Some Updates
Interior
Interior Features Attic Access, Bath Sinks Double Main, Walk-In Closet(s)
Heating Forced Air
Cooling Central Air
Fireplace N
Appliance Dishwasher, Microwave, Double Oven, Refrigerator
Exterior
Garage Spaces 2.0
Utilities Available Electricity Connected, Sewer Connected, Water Connected
View Y/N false
Water Access Desc Public
Building
Story One and One Half
Foundation Concrete Perimeter
Water Public
Architectural Style Traditional
Structure Type Vinyl Siding
New Construction false
Schools
Middle Schools Owen Valley Middle School
High Schools Owen Valley Community High School
School District Spencer-Owen Community Schools
Read Less
Want to know what your home might be worth? Contact us for a FREE valuation!

Our team is ready to help you sell your home for the highest possible price ASAP

© 2026 All listing information is courtesy of MIBOR Broker Listing Cooperative(R) as distributed by MLS Grid. All rights reserved.
NEARBY SCHOOLS & BUSINESSES