


$305,000
$316,500
3.6%For more information regarding the value of a property, please contact us for a free consultation.
8294 Summit Peak AVE Fishers, IN 46038
3 Beds
3 Baths
1,775 SqFt
Key Details
Sold Price $305,000
Property Type Condo
Sub Type Condominium
Listing Status Sold
Purchase Type For Sale
Square Footage 1,775 sqft
Price per Sqft $171
Subdivision Overlook At White River
MLS Listing ID 22097896
Sold Date 09/24/26
Bedrooms 3
Full Baths 2
Half Baths 1
HOA Fees $150/qua
HOA Y/N Yes
Year Built 2020
Tax Year 2025
Lot Size 2,178 Sqft
Acres 0.05
Property Sub-Type Condominium
Property Description
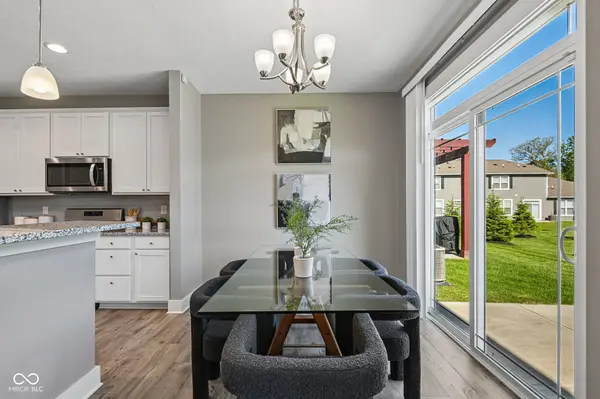
Built in 2020, this beautifully maintained 3-bedroom, 2.5-bath townhome-style condo offers the modern design, functional layout, and low-maintenance lifestyle today's buyers are searching for. The open-concept main level is filled with natural light and seamlessly connects the kitchen, dining area, and spacious living room, creating an ideal setup for both everyday living and entertaining. The kitchen features a spacious wraparound breakfast bar, stainless steel appliances, abundant cabinetry, and generous counter space, all designed with the clean, modern finishes buyers expect in today's market. Upstairs, the primary suite offers a relaxing retreat with a double vanity, walk-in shower, and spacious closet, while two additional bedrooms provide flexibility for guests, a home office, workout room, or hobbies. The upper-level laundry room adds everyday convenience, while the attached garage provides valuable storage and functionality. One of the standout features of this home is its setting within the community. Unlike many units positioned tightly between neighboring buildings, this property overlooks a wide, professionally maintained green space that creates a more open and private feel rarely found in attached housing. The rear patio provides the perfect place to relax and enjoy the additional breathing room without the maintenance responsibilities of a large yard. Conveniently located near shopping, dining, parks, entertainment, and major commuting routes throughout Fishers and the surrounding areas, this move-in ready home offers the combination of condition, location, layout, and setting that buyers are often hoping to find but rarely do. Schedule your showing today.
Location
State IN
County Hamilton
Rooms
Kitchen Kitchen Updated
Interior
Interior Features Attic Access, Entrance Foyer, Walk-In Closet(s), Wood Work Painted, Breakfast Bar
Heating Natural Gas
Cooling Central Air
Equipment Smoke Alarm
Fireplace N
Appliance Dishwasher, Dryer, Disposal, Gas Water Heater, Gas Oven, Refrigerator, Washer, Microwave
Exterior
Exterior Feature Lighting
Garage Spaces 2.0
Utilities Available Cable Connected
View Y/N false
Water Access Desc Public
Building
Story Two
Foundation Slab
Water Public
Architectural Style Traditional
Structure Type Brick,Cement Siding
New Construction false
Schools
Elementary Schools Harrison Parkway Elementary School
Middle Schools Riverside Junior High
High Schools Fishers High School
School District Hamilton Southeastern Schools
Others
HOA Fee Include Entrance Common,Lawncare,Maintenance Grounds,Maintenance,Nature Area,Management,Snow Removal
Ownership Mandatory Fee
Read Less
Want to know what your home might be worth? Contact us for a FREE valuation!

Our team is ready to help you sell your home for the highest possible price ASAP

© 2026 All listing information is courtesy of MIBOR Broker Listing Cooperative(R) as distributed by MLS Grid. All rights reserved.
NEARBY SCHOOLS & BUSINESSES