




$526,000
$550,000
4.4%For more information regarding the value of a property, please contact us for a free consultation.
7635 Old Hickory CT Indianapolis, IN 46259
4 Beds
3 Baths
3,515 SqFt
Key Details
Sold Price $526,000
Property Type Single Family Home
Sub Type Single Family Residence
Listing Status Sold
Purchase Type For Sale
Square Footage 3,515 sqft
Price per Sqft $149
Subdivision Timberfield
MLS Listing ID 22084837
Sold Date 09/23/26
Bedrooms 4
Full Baths 2
Half Baths 1
HOA Fees $12/Semi-Annually
HOA Y/N Yes
Year Built 2004
Tax Year 2025
Lot Size 0.400 Acres
Acres 0.4
Property Sub-Type Single Family Residence
Property Description
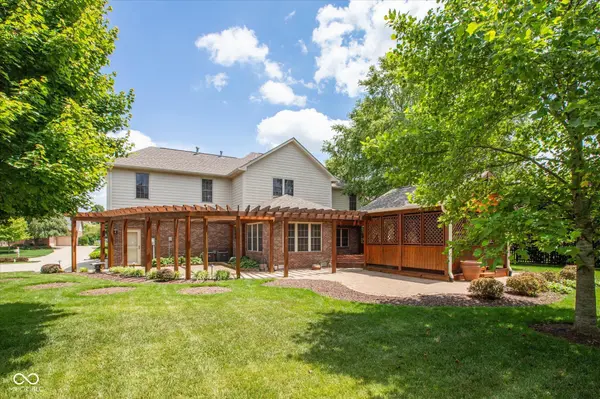
Located at 7635 Old Hickory Ct, this custom one-owner property has been exceptionally maintained with thoughtful improvements throughout. With 3 or 4 bedrooms and 2.5 bathrooms, the layout is both functional and inviting. The recently updated kitchen features granite countertops and new stainless appliances, opening to a warm family room with a gas log fireplace and built-in bookcases. Recent hardwood flooring flows throughout the entire first floor. A formal dining room, a flexible home office with bay window and French doors, and a light-filled sunroom overlooking the beautifully landscaped backyard round out the main level. Upstairs, a spacious bonus room with closet space functions perfectly as a 4th bedroom, media room, or private retreat. The generously sized primary suite includes a renovated bath with soaking tub, full tile shower, and custom walk-in closet. Designed for entertaining, the home features indoor and outdoor speaker systems, an expansive deck, custom pergolas, and a gazebo with hot tub. Architectural LED lighting and new coach lights elevate curb appeal after dark. Additional highlights include an irrigation system, dual HVAC units replaced in 2017, a 2-year-old roof, and a 3-car garage. This home truly delivers the lifestyle buyers are searching for.
Location
State IN
County Marion
Rooms
Kitchen Kitchen Updated
Interior
Interior Features Breakfast Bar, Built-in Features, Entrance Foyer, Paddle Fan, Pantry, Wired for Sound, Walk-In Closet(s), Tray Ceiling(s), Vaulted Ceiling(s)
Heating Forced Air, Natural Gas
Cooling Central Air
Flooring Hardwood
Fireplaces Number 1
Fireplaces Type Gas Log, Masonry, Living Room
Equipment Irrigation Equipment, Smoke Alarm, Sump Pump
Fireplace Y
Appliance Dishwasher, Gas Water Heater, MicroHood, Electric Oven, Refrigerator, Water Softener Owned, Microwave, Washer, Dryer
Exterior
Exterior Feature Lighting, Sprinkler System
Garage Spaces 3.0
Utilities Available Natural Gas Connected, Sewer Connected, Water Connected
View Y/N true
Water Access Desc Public
View Trees/Woods
Building
Story Two
Foundation Crawl Space
Water Public
Architectural Style Traditional
Structure Type Brick,Cement Siding
New Construction false
Schools
Elementary Schools Mary Adams Elementary School
Middle Schools Franklin Central Junior High
High Schools Franklin Central High School
School District Franklin Township Com Sch Corp
Others
HOA Fee Include Entrance Common,Maintenance,Snow Removal
Ownership Mandatory Fee
Read Less
Want to know what your home might be worth? Contact us for a FREE valuation!

Our team is ready to help you sell your home for the highest possible price ASAP

© 2026 All listing information is courtesy of MIBOR Broker Listing Cooperative(R) as distributed by MLS Grid. All rights reserved.
NEARBY SCHOOLS & BUSINESSES