


$315,000
$319,500
1.4%For more information regarding the value of a property, please contact us for a free consultation.
616 Midnight CT Indianapolis, IN 46239
4 Beds
3 Baths
2,726 SqFt
Key Details
Sold Price $315,000
Property Type Single Family Home
Sub Type Single Family Residence
Listing Status Sold
Purchase Type For Sale
Square Footage 2,726 sqft
Price per Sqft $115
Subdivision Grassy Creek
MLS Listing ID 22105150
Sold Date 09/24/26
Bedrooms 4
Full Baths 2
Half Baths 1
HOA Fees $14/Semi-Annually
HOA Y/N Yes
Year Built 1992
Tax Year 2024
Lot Size 0.370 Acres
Acres 0.37
Property Sub-Type Single Family Residence
Property Description
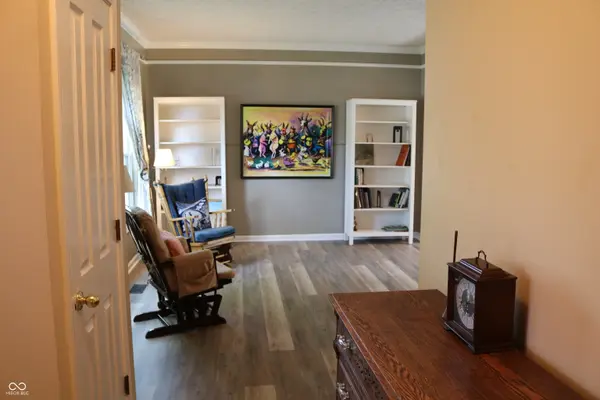
A nature lovers home nestled in a cul-de-sac with a creek behind the fully fenced yard. Discover the potential for your next chapter at this four bedroom with a full basement in sought after area of Grassy Creek. This lot and home layout is designed for comfortable living. This property presents an opportunity to create a personalized sanctuary within a desirable community. Sit on the screened in porch to watch the sunset behind the house. The home has living areas for everyone in the family. A living room, family room and the basement can be set up for a man cave, theatre room or home office. Basement flooring is covered with polyurea flooring from Galaxy Flooring for a beautiful finish. The main floor has new vinyl plank flooring. Kitchen is well laid out with center island and two eating areas for a quick meal in the kitchen-great room area or a formal meal in the dining room. So much space. The residence encompasses four well-proportioned bedrooms, providing ample space for rest and rejuvenation. The primary bedroom has a walk in closet, a tub and a shower and double sinks. Primary is separate from the second full bath that has a double bowl vanity and other three bedrooms. Two full bathrooms and one half bathroom cater to both privacy and convenience for residents and guests alike. Spanning two stories, this home provides a natural separation between living and private spaces. The generous 16,291 square foot lot offers considerable outdoor potential for recreation or gardening. The garage is two and a half car garage. Closets in the garage and extra space for tools. Ladder to attic space for more storage. This property invites you to envision a life of comfort and personal style. Hard to find this kind of lot so close to the city.
Location
State IN
County Marion
Rooms
Basement Finished
Interior
Interior Features Attic Pull Down Stairs, Cathedral Ceiling(s), High Ceilings, Kitchen Island, Paddle Fan, Hi-Speed Internet Availbl, Eat-in Kitchen, Pantry, Walk-In Closet(s)
Heating Forced Air, Natural Gas
Cooling Central Air
Fireplaces Number 1
Fireplaces Type Family Room, Gas Log
Equipment Sump Pump
Fireplace Y
Appliance Dishwasher, Dryer, Disposal, Gas Water Heater, MicroHood, Electric Oven, Refrigerator, Washer, Water Softener Owned
Exterior
Exterior Feature Fire Pit
Garage Spaces 2.0
Utilities Available Natural Gas Connected
Water Access Desc Public
Building
Story Two
Foundation Concrete Perimeter, Crawl Space
Water Public
Architectural Style Traditional
Structure Type Vinyl With Brick
New Construction false
Schools
School District Msd Warren Township
Others
HOA Fee Include Maintenance
Ownership Mandatory Fee
Read Less
Want to know what your home might be worth? Contact us for a FREE valuation!

Our team is ready to help you sell your home for the highest possible price ASAP

© 2026 All listing information is courtesy of MIBOR Broker Listing Cooperative(R) as distributed by MLS Grid. All rights reserved.
NEARBY SCHOOLS & BUSINESSES