

$600,000
$615,000
2.4%For more information regarding the value of a property, please contact us for a free consultation.
200 Manchester DR Zionsville, IN 46077
3 Beds
4 Baths
3,276 SqFt
Key Details
Sold Price $600,000
Property Type Condo
Sub Type Condominium
Listing Status Sold
Purchase Type For Sale
Square Footage 3,276 sqft
Price per Sqft $183
Subdivision Manchester Square
MLS Listing ID 22113868
Sold Date 09/24/26
Bedrooms 3
Full Baths 3
Half Baths 1
HOA Fees $435/mo
HOA Y/N Yes
Year Built 2005
Tax Year 2025
Property Sub-Type Condominium
Property Description
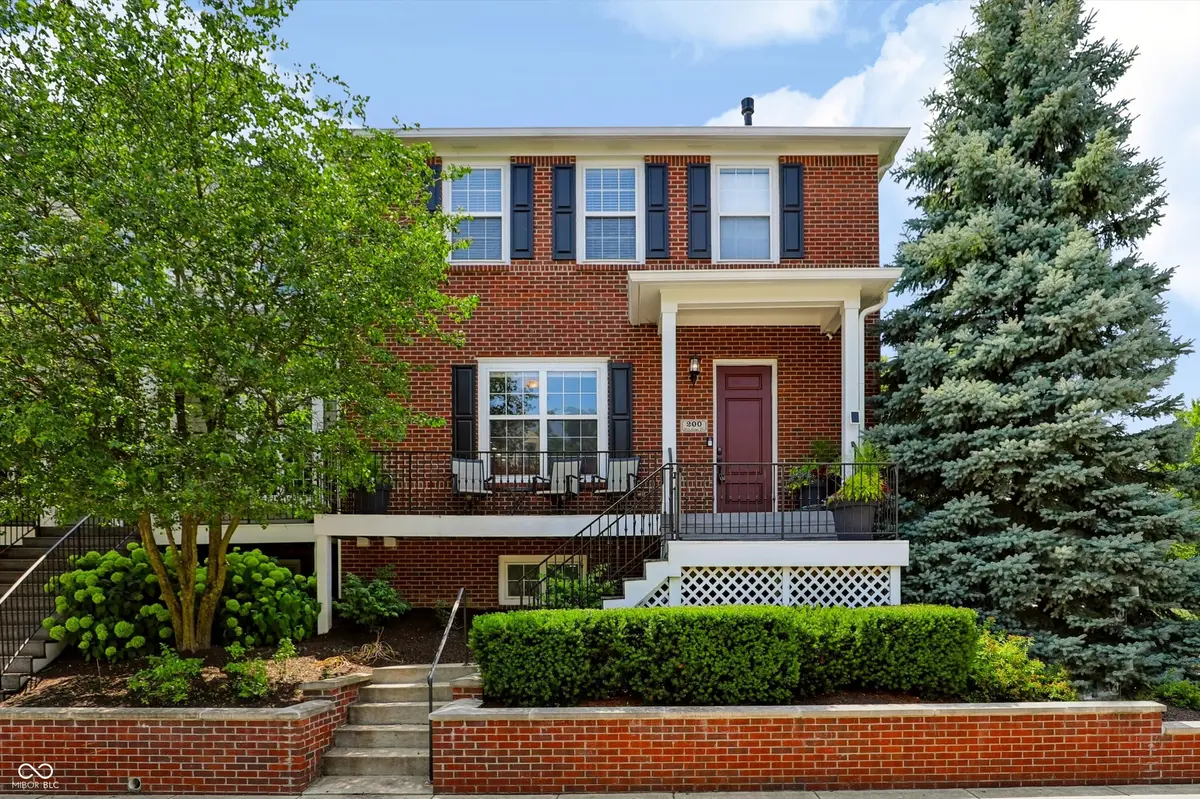
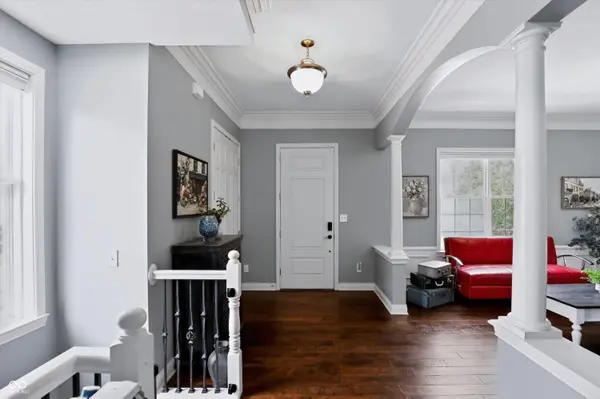
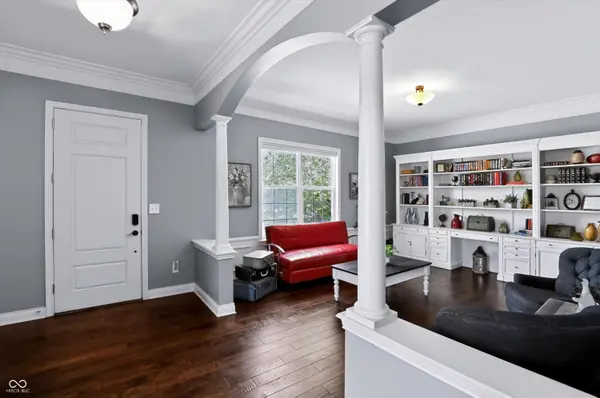
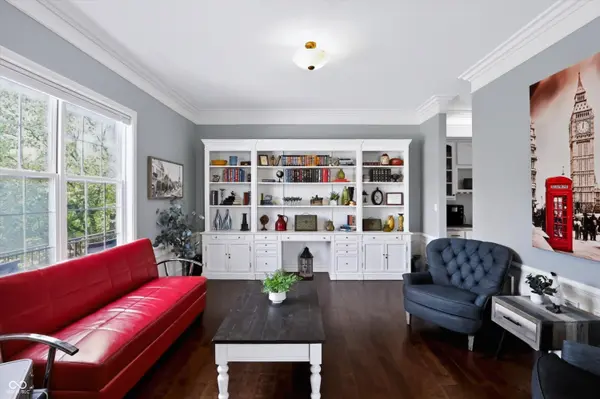
Welcome home to this beautifully updated end-unit condo offering exceptional style, comfort, and convenience in one of Zionsville's most desirable locations. Thoughtfully renovated over the past five years, this spacious home combines timeless finishes with modern amenities and an ideal floor plan. Sunlight pours through abundant windows, filling the open living spaces with natural light. Rich hardwood flooring extends throughout the main level, continues across the entire upper level, and into the basement, creating a seamless, elegant feel. Fresh, designer-inspired paint colors on the walls and trim provide a crisp, clean look throughout the home. The beautifully updated kitchen is designed for both everyday living and entertaining, featuring white cabinetry, granite countertops, a remodeled breakfast bar, and stylish tile backsplash. For outdoor relaxation, step onto the expansive Trex deck overlooking a peaceful tree line - an inviting space to enjoy morning coffee or unwind at the end of the day. A state-of-the-art pneumatic elevator provides effortless access to all three levels, offering exceptional convenience and accessibility. Upstairs, you'll find three spacious bedrooms, including an inviting primary suite with dual closets and a beautiful bathroom featuring a custom tiled walk-in shower and a dual vanity with granite counteretops. The finished lower level offers a generous sized family room, laundry room and a remodeled full bath with a tiled shower. The perfect space for guests, recreation, or a home office. The unbeatable location is just minutes from the boutiques and restaurants in the Village of Zionsville, and offers easy access to the Big-4 Rail Trail for walking, running, and biking. This move-in ready home offers the perfect combination of luxury updates, low-maintenance living, and an exceptional Zionsville lifestyle.
Location
State IN
County Boone
Rooms
Basement Ceiling - 9+ feet, Exterior Entry, Finished
Kitchen Kitchen Updated
Interior
Interior Features Breakfast Bar, Built-in Features, Elevator, Entrance Foyer, Paddle Fan, Hi-Speed Internet Availbl, Wired for Data, Pantry, Smart Thermostat, Walk-In Closet(s), Wood Work Painted
Heating Natural Gas, Heat Pump
Cooling Central Air
Flooring Hardwood
Fireplaces Number 1
Fireplaces Type Gas Log, Great Room
Equipment Smoke Alarm, Sump Pump
Fireplace Y
Appliance Electric Cooktop, Dishwasher, Dryer, Gas Water Heater, Microwave, Double Oven, Refrigerator, Washer, Water Heater, Water Softener Owned
Exterior
Garage Spaces 2.0
Utilities Available Cable Available, Electricity Connected, Natural Gas Connected, Water Connected
Water Access Desc Public
Building
Story Three Or More
Foundation Concrete Perimeter
Water Public
Architectural Style Traditional
Structure Type Brick,Cement Siding
New Construction false
Schools
Elementary Schools Eagle Elementary School
Middle Schools Zionsville Middle School
High Schools Zionsville Community High School
School District Zionsville Community Schools
Others
HOA Fee Include Association Home Owners,Insurance,Maintenance Grounds,Maintenance Structure,Maintenance,Snow Removal
Ownership Mandatory Fee
Read Less
Want to know what your home might be worth? Contact us for a FREE valuation!

Our team is ready to help you sell your home for the highest possible price ASAP

© 2026 All listing information is courtesy of MIBOR Broker Listing Cooperative(R) as distributed by MLS Grid. All rights reserved.
NEARBY SCHOOLS & BUSINESSES