


$560,765
$560,765
For more information regarding the value of a property, please contact us for a free consultation.
3198 Bellflower DR Greenwood, IN 46143
2 Beds
2 Baths
1,892 SqFt
Key Details
Sold Price $560,765
Property Type Single Family Home
Sub Type Single Family Residence
Listing Status Sold
Purchase Type For Sale
Square Footage 1,892 sqft
Price per Sqft $296
Subdivision Sagebriar
MLS Listing ID 22128061
Sold Date 09/09/26
Bedrooms 2
Full Baths 2
HOA Fees $375/mo
HOA Y/N Yes
Year Built 2026
Tax Year 2026
Lot Size 10,018 Sqft
Acres 0.23
Property Sub-Type Single Family Residence
Property Description
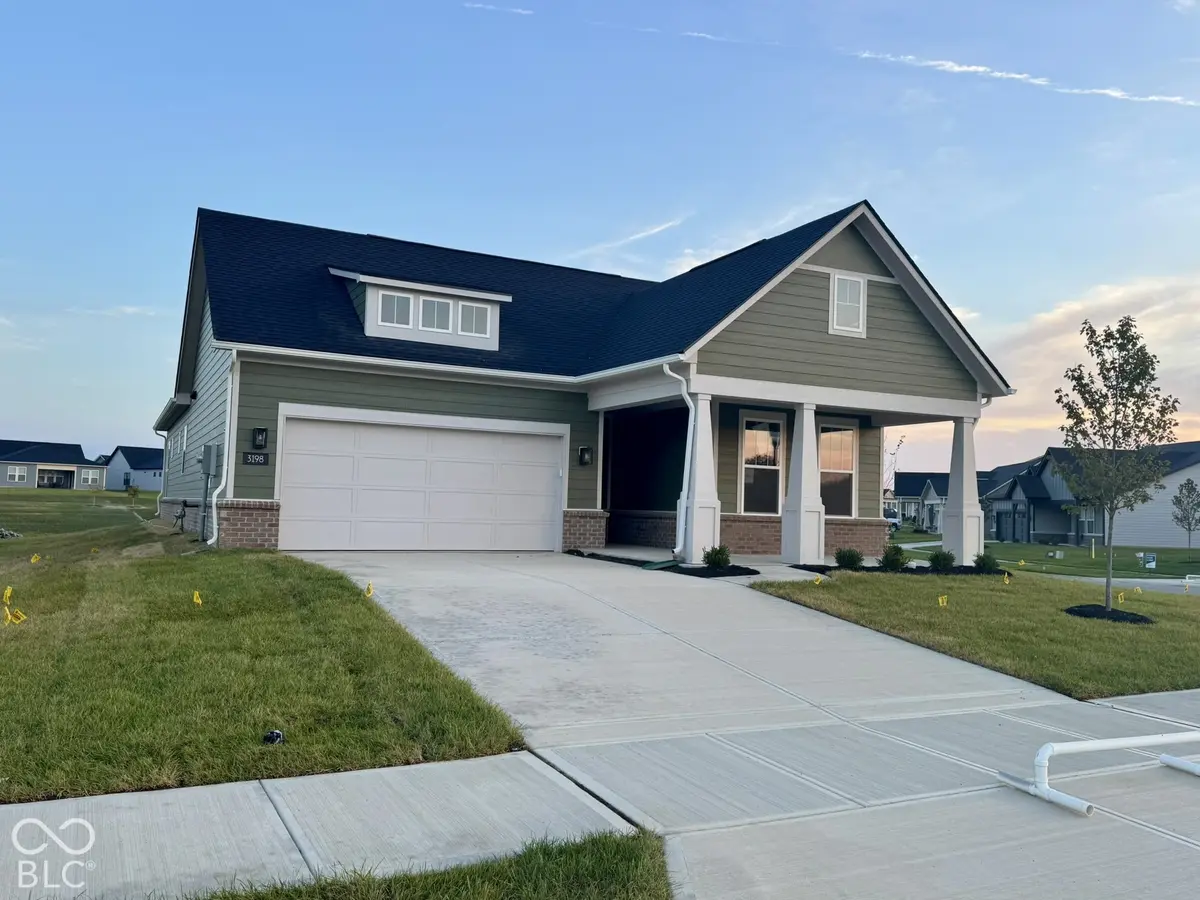
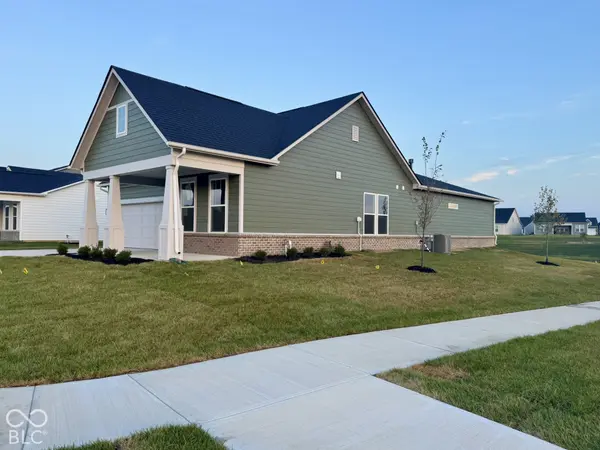
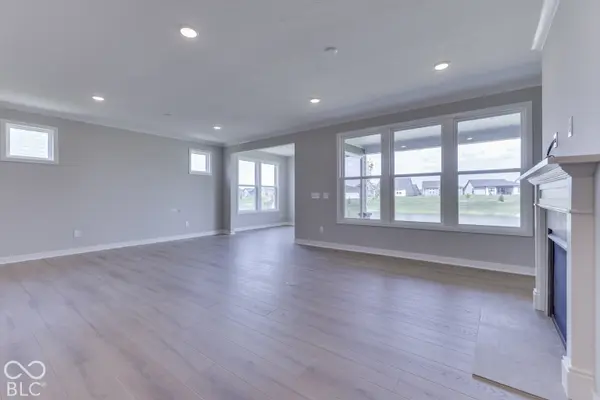
Welcome to the Palmary floorplan by Pulte Homes, nestled in the desirable Sagebriar community by Del Webb. Designed with effortless entertaining in mind, this thoughtfully crafted ranch-style home features an open-concept layout that seamlessly connects the gathering room, cafe, and gourmet kitchen. A spacious kitchen island takes center stage, complemented by stunning New Calacatta Laza quartz countertops, 42" cabinetry and built in stainless steel appliances-making it a chef's dream. The gourmet kitchen opens to the gathering room and dining area. Retreat to the Owner's Suite, where you'll find a tiled walk-in shower, dual vanity, and an enormous walk-in closet to meet all your storage needs. The secondary bedroom is thoughtfully positioned at the front of the home, offering added privacy and separation from the main living areas. A garage extension provides extra storage. The Sagebriar by Del Webb community is where lifestyle takes center stage. Residents enjoy TV streaming and internet included, plus convenient seasonal opening and closing of irrigation systems. The resort-style amenities include indoor and outdoor pools, a state-of-the-art fitness center, pickleball and bocce ball courts, and a clubhouse featuring social programming led by a full-time lifestyle director. A high-tech simulation room offers virtual golf and other sports, while miles of walking trails, pocket parks, and a dog park encourage an active, outdoor lifestyle. Sagebriar by Del Webb offers the perfect blend of tranquility, activity, and convenience.
Location
State IN
County Johnson
Rooms
Main Level Bedrooms 2
Interior
Interior Features Wood Work Painted
Heating Forced Air, Natural Gas
Cooling Central Air
Fireplaces Number 1
Fireplaces Type Gas Log
Fireplace Y
Appliance Gas Cooktop, Dishwasher, Disposal, Gas Water Heater, Microwave, Oven, Range Hood
Exterior
Garage Spaces 2.0
Water Access Desc Public
Building
Story One
Foundation Slab
Water Public
Architectural Style Traditional
Structure Type Cement Siding
New Construction true
Schools
School District Clark-Pleasant Community Sch Corp
Others
HOA Fee Include Association Builder Controls,Clubhouse,Exercise Room,Lawncare,Maintenance Grounds,Management
Ownership Mandatory Fee
Read Less
Want to know what your home might be worth? Contact us for a FREE valuation!

Our team is ready to help you sell your home for the highest possible price ASAP

© 2026 All listing information is courtesy of MIBOR Broker Listing Cooperative(R) as distributed by MLS Grid. All rights reserved.
NEARBY SCHOOLS & BUSINESSES