
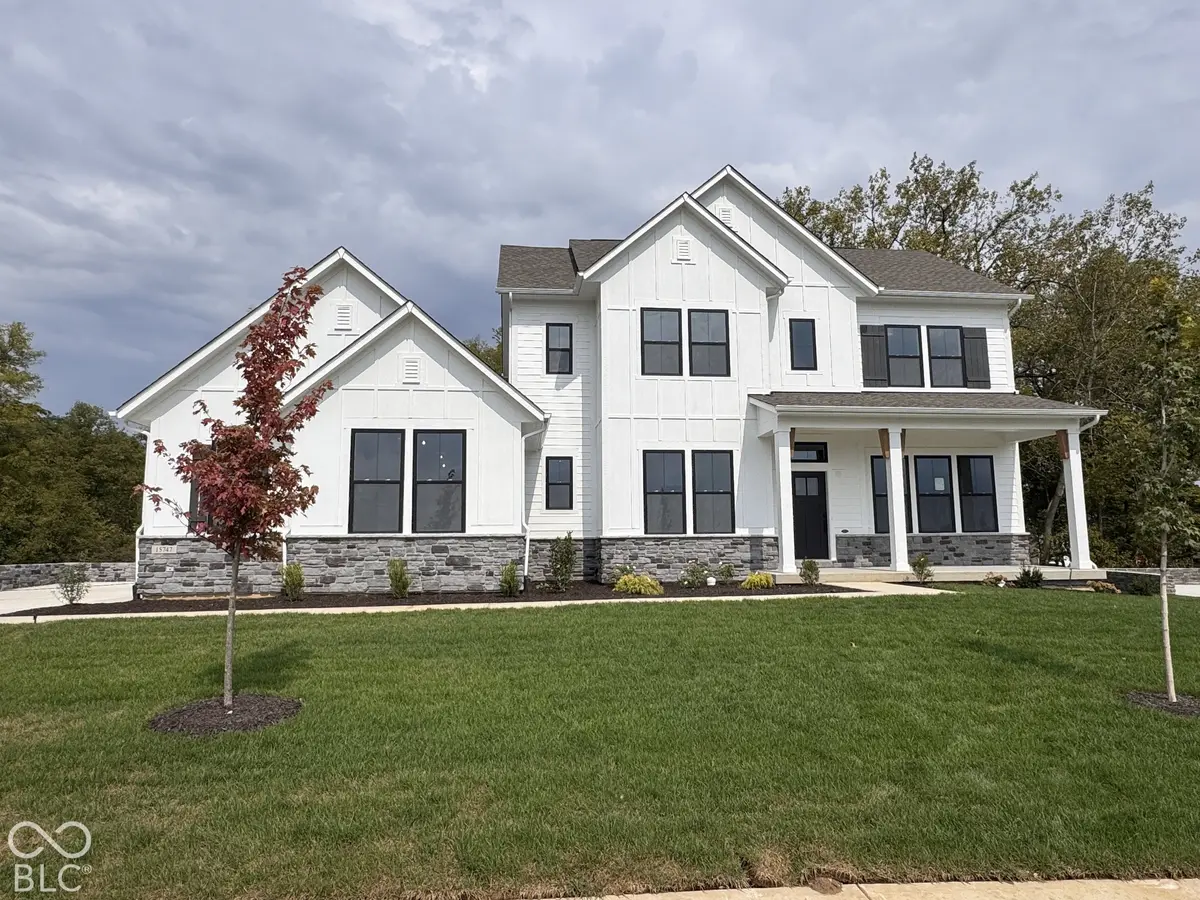
$1,142,566
$1,142,566
For more information regarding the value of a property, please contact us for a free consultation.
15747 Bellows AVE Fishers, IN 46040
6 Beds
6 Baths
5,178 SqFt
Key Details
Sold Price $1,142,566
Property Type Single Family Home
Sub Type Single Family Residence
Listing Status Sold
Purchase Type For Sale
Square Footage 5,178 sqft
Price per Sqft $220
Subdivision The Lakes At Grantham
MLS Listing ID 22128114
Sold Date 09/23/26
Bedrooms 6
Full Baths 5
Half Baths 1
HOA Fees $66/ann
HOA Y/N Yes
Year Built 2026
Tax Year 2026
Lot Size 0.370 Acres
Acres 0.37
Property Sub-Type Single Family Residence
Property Description
Welcome to 15747 Bellows Avenue in The Lakes at Grantham by David Weekley Homes. This beautifully designed Wildcat by David Weekley Homes offers six bedrooms, five-and-a-half bathrooms, and a finished walkout basement. Situated on a premium homesite backing to 42.5 acres of protected conservation land, the home provides a rare sense of privacy and peaceful wooded views. An extended covered rear deck creates the perfect setting for relaxing or entertaining outdoors. Inside, the open-concept main level brings the family room, dining area, and kitchen together beneath an abundance of natural light from large, energy-efficient windows. The gourmet kitchen features an oversized deluxe island with cabinetry on both sides, generous workspace, and a convenient corner pantry. The spacious Owner's Retreat includes a large walk-in closet and a spa-inspired private bath with a freestanding tub and separate walk-in shower. A private study, upstairs retreat, two guest suites, and two additional junior bedrooms provide exceptional flexibility for working from home, hosting overnight guests, and accommodating a variety of lifestyles.
Location
State IN
County Hamilton
Rooms
Basement Ceiling - 9+ feet, Egress Window(s), Partially Finished, Walk-Out Access
Main Level Bedrooms 2
Interior
Interior Features Attic Access, Bath Sinks Double Main, High Ceilings, Tray Ceiling(s), Kitchen Island, Hi-Speed Internet Availbl, Wired for Data, Pantry, Smart Thermostat, Walk-In Closet(s), Wood Work Painted, WoodWorkStain/Painted
Heating Forced Air
Cooling Central Air
Fireplaces Number 1
Fireplaces Type Family Room
Equipment Smoke Alarm, Sump Pump Dual
Fireplace Y
Appliance Gas Cooktop, Dishwasher, Disposal, Gas Water Heater, Exhaust Fan, Microwave, Double Oven, Range Hood, Refrigerator
Exterior
Garage Spaces 3.0
View Y/N true
Water Access Desc Public
View Forest, Trees/Woods
Building
Story Two
Foundation Concrete Perimeter
Water Public
Architectural Style Craftsman
Structure Type Cement Siding,Stone
New Construction true
Schools
School District Hamilton Southeastern Schools
Others
Ownership Mandatory Fee
Read Less
Want to know what your home might be worth? Contact us for a FREE valuation!

Our team is ready to help you sell your home for the highest possible price ASAP

© 2026 All listing information is courtesy of MIBOR Broker Listing Cooperative(R) as distributed by MLS Grid. All rights reserved.
NEARBY SCHOOLS & BUSINESSES