



$345,000
$339,000
1.8%For more information regarding the value of a property, please contact us for a free consultation.
7825 Bullfinch LN Indianapolis, IN 46239
4 Beds
3 Baths
2,204 SqFt
Key Details
Sold Price $345,000
Property Type Single Family Home
Sub Type Single Family Residence
Listing Status Sold
Purchase Type For Sale
Square Footage 2,204 sqft
Price per Sqft $156
Subdivision Chessington Grove
MLS Listing ID 22111771
Sold Date 09/25/26
Bedrooms 4
Full Baths 3
HOA Fees $54/qua
HOA Y/N Yes
Year Built 2021
Tax Year 2025
Lot Size 10,018 Sqft
Acres 0.23
Property Sub-Type Single Family Residence
Property Description
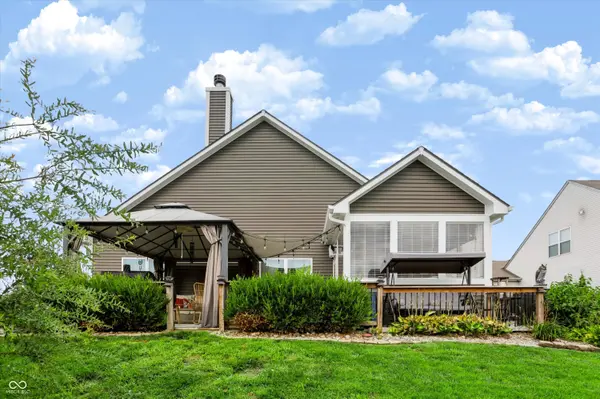
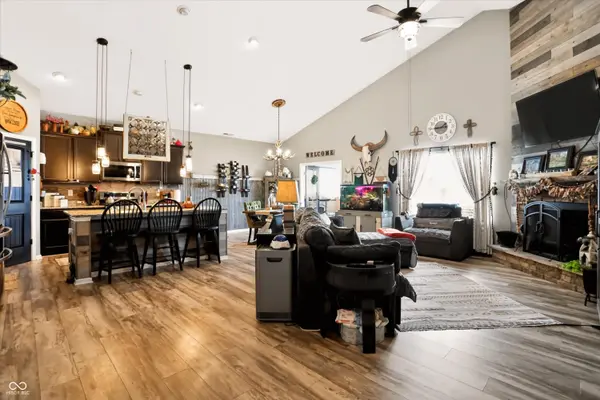
Live your best life with in this, roomy feeling, split bedroom ranch that offers a secondary suite on the second level. This inviting ranch style home is like new with a three car garage, owner retreat, large open spaces and outdoor living area with extra large rear patio was built for todays luxurious living without the huge price tag. Upon entry you feel at home immediately with a nice foyer that gives great room between the living area and entry. Bedroom two and three are spaced nicely from the owner suite. The soaring ceilings in the great room provide comfort and balance to the space. The owner suite offers not only a shower but a nice soaking tub to escape to tranquility. The nicely appointed walk in closet provides the space and feel you deserve. The transition from the inside to the outside oasis is nothing less than perfection. You walk out into an enclosed patio transitioning into an extra large concrete patio overlooking the fenced in yard onto a pond.
Location
State IN
County Marion
Rooms
Main Level Bedrooms 3
Kitchen Kitchen Updated
Interior
Interior Features Attic Access, Bath Sinks Double Main, High Ceilings, Kitchen Island, Entrance Foyer, Eat-in Kitchen, Pantry, Walk-In Closet(s), Wood Work Painted
Heating Forced Air
Cooling Central Air
Fireplace N
Appliance Dishwasher, Electric Water Heater, Gas Water Heater, Exhaust Fan, MicroHood, Electric Oven, Refrigerator
Exterior
Garage Spaces 3.0
Utilities Available Sewer Connected, Water Connected
Water Access Desc Public
Building
Story One and One Half
Foundation Slab
Water Public
Architectural Style Traditional
Structure Type Brick,Cement Siding,Shingle Siding
New Construction false
Schools
Middle Schools Franklin Central Junior High
High Schools Franklin Central High School
School District Franklin Township Com Sch Corp
Others
HOA Fee Include Association Builder Controls,Association Home Owners,Clubhouse,Entrance Common,ParkPlayground,Management
Ownership Mandatory Fee
Read Less
Want to know what your home might be worth? Contact us for a FREE valuation!

Our team is ready to help you sell your home for the highest possible price ASAP

© 2026 All listing information is courtesy of MIBOR Broker Listing Cooperative(R) as distributed by MLS Grid. All rights reserved.
NEARBY SCHOOLS & BUSINESSES