

$417,000
$424,900
1.9%For more information regarding the value of a property, please contact us for a free consultation.
8315 Bent Oak DR Indianapolis, IN 46236
4 Beds
4 Baths
3,185 SqFt
Key Details
Sold Price $417,000
Property Type Single Family Home
Sub Type Single Family Residence
Listing Status Sold
Purchase Type For Sale
Square Footage 3,185 sqft
Price per Sqft $130
Subdivision Crystal Pointe
MLS Listing ID 22121332
Sold Date 09/25/26
Bedrooms 4
Full Baths 3
Half Baths 1
HOA Y/N No
Year Built 1999
Tax Year 2025
Lot Size 0.310 Acres
Acres 0.31
Property Sub-Type Single Family Residence
Property Description
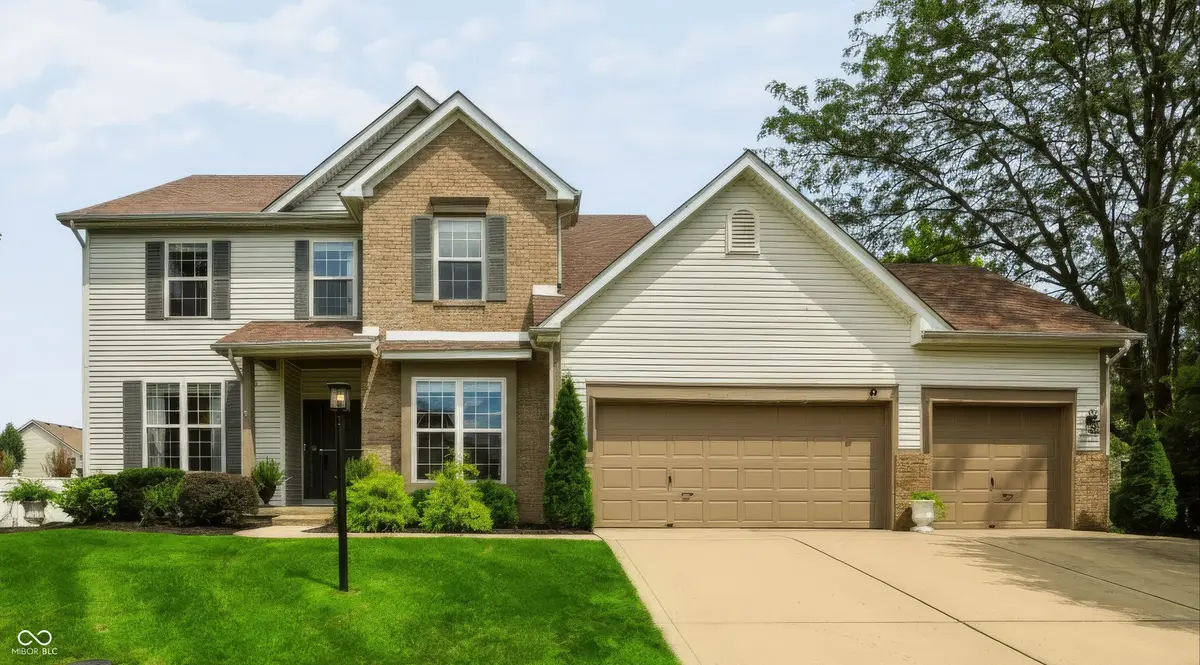
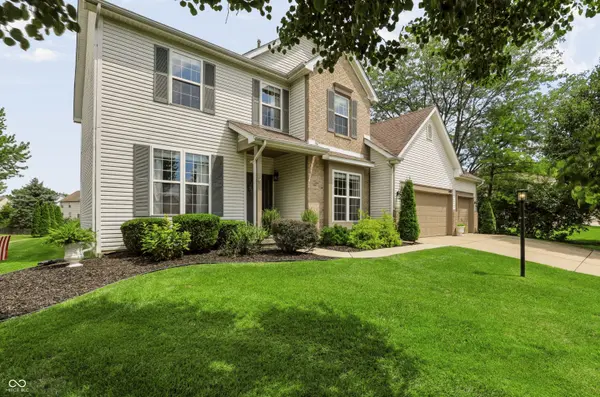
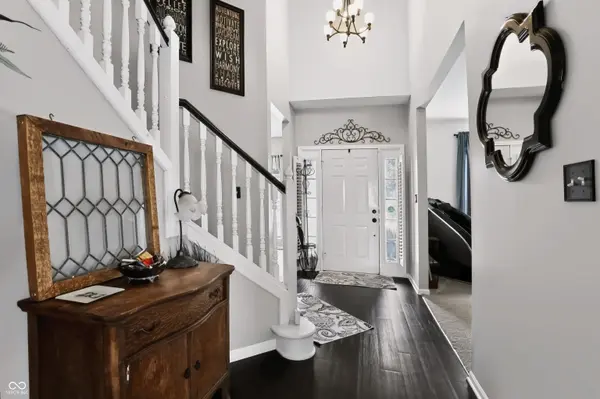
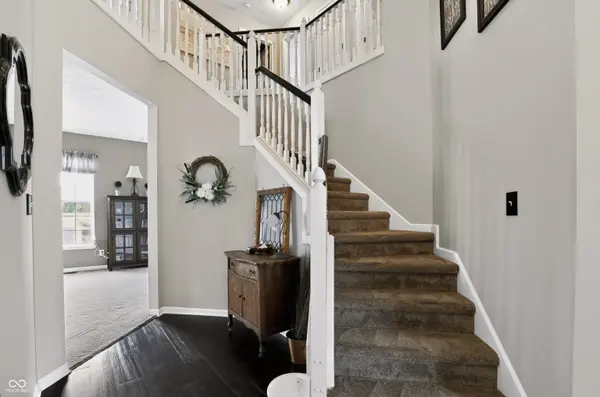
4 bedrooms * 3 full + 1 half baths * 3,185 finished sq ft * Fully finished basement * 3-car garage * .31-acre lot This Indianapolis home offers 2,277 finished sq ft on the main and upper levels plus 908 finished sq ft in the basement, providing 3,185 total finished sq ft. Fresh paint and new carpet, fully updated The fully finished lower level with 9 foot ceilings and a new added full bathroom! This adds substantial flexible living space with a full bathroom, theater-style media setup, surround sound, wet-bar rough-in, recreation space, and room currently used for a home gym. Updated kitchen with tile backsplash, center island, and stone counter tops, and new flooring makes supper time a breeze. The layout includes 4 bedrooms, 3 full bathrooms and 1 half bathroom, providing multiple bedroom, bath, recreation, and gathering spaces across three finished levels. Outside, a large wood deck spans the rear of the home with space for outdoor dining, grilling, seating, and multiple conversation areas. The deck overlooks the expansive rear lawn on the .31-acre lot, adding substantial usable outdoor space. A sliding glass door provides direct access between the interior living area and rear deck. Parking and storage include a 3-car garage with finished and painted interior walls. Mechanical improvements include a brand new water heater, and newer HVAC and roof. Buyers searching for a 4-bedroom Indianapolis home with a finished basement, full basement bathroom, home theater or media room, surround sound, wet-bar rough-in, home-gym space, large wood deck, .31-acre lot, and 3-car garage will find those features together here. Located in the 46236 ZIP code with access to the Geist-area amenities of northeast Indianapolis.
Location
State IN
County Marion
Rooms
Basement Ceiling - 9+ feet, Finished, Finished Ceiling, Finished Walls, Full, Roughed In, Storage Space
Kitchen Kitchen Updated
Interior
Interior Features Attic Access, Bath Sinks Double Main, High Ceilings, Kitchen Island, Entrance Foyer, Paddle Fan, Eat-in Kitchen, Wired for Data, Pantry, Smart Thermostat, Wired for Sound, Wet Bar
Cooling Central Air
Flooring Hardwood
Fireplaces Number 1
Fireplaces Type Insert, Living Room
Equipment Sump Pump
Fireplace Y
Appliance Dishwasher, Dryer, Disposal, Gas Water Heater, Humidifier, Exhaust Fan, Electric Oven, Refrigerator, Bar Fridge, Washer, Water Heater, Water Softener Owned
Exterior
Exterior Feature Smart Lock(s), Storage Shed
Garage Spaces 3.0
Utilities Available Cable Connected, Electricity Connected, Natural Gas Connected, Water Connected
View Y/N false
Water Access Desc Public
Building
Story Two
Foundation Concrete Perimeter
Water Public
Architectural Style Traditional
Structure Type Vinyl With Brick
New Construction false
Schools
Elementary Schools Amy Beverland Elementary
Middle Schools Fall Creek Valley Middle School
High Schools Lawrence North High School
School District Msd Lawrence Township
Read Less
Want to know what your home might be worth? Contact us for a FREE valuation!

Our team is ready to help you sell your home for the highest possible price ASAP

© 2026 All listing information is courtesy of MIBOR Broker Listing Cooperative(R) as distributed by MLS Grid. All rights reserved.
NEARBY SCHOOLS & BUSINESSES