



$310,000
$319,000
2.8%For more information regarding the value of a property, please contact us for a free consultation.
8951 Pennwood CT Indianapolis, IN 46240
2 Beds
2 Baths
1,666 SqFt
Key Details
Sold Price $310,000
Property Type Condo
Sub Type Condominium
Listing Status Sold
Purchase Type For Sale
Square Footage 1,666 sqft
Price per Sqft $186
Subdivision Pennwood North
MLS Listing ID 22102897
Sold Date 09/25/26
Bedrooms 2
Full Baths 2
HOA Fees $420/mo
HOA Y/N Yes
Year Built 1988
Tax Year 2024
Lot Size 7,405 Sqft
Acres 0.17
Property Sub-Type Condominium
Property Description
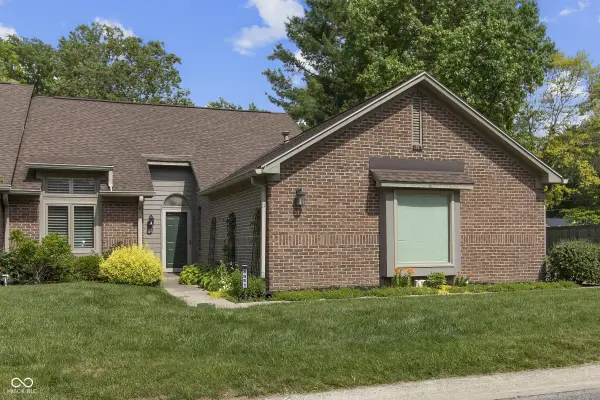
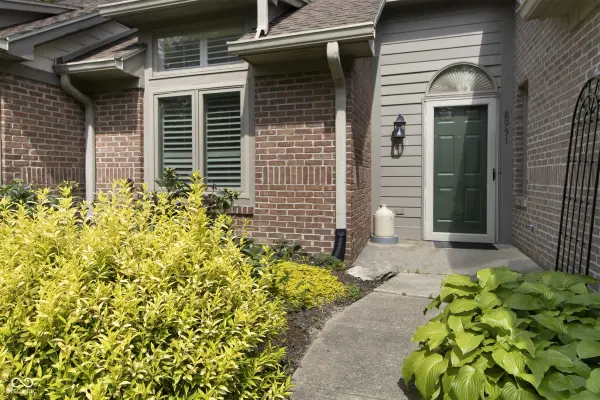
Experience the timeless simplicity of a low-maintenance lifestyle in the private enclave of Pennwood North. Wonderfully open and spacious, this single-story brick condo with 2 bedrooms, 2 full baths, plus a versatile office or den offers an impressive 1,666 square feet, pairing the practical comfort of main-level living with an open and functional floor plan. The interior features an abundance of windows and natural light, raised and vaulted ceilings, updated lighting, vinyl plank flooring, and plenty of storage. An expansive great room with a board and batten accent wall is the focal point and provides generous living and entertaining space. A flexible den/library/office and dining/flex room all offer distinct spaces for varied configurations and lifestyles. The stainless and granite kitchen includes all appliances, a portable center island, dedicated pantry, and a breakfast nook with a bay window. A split-bedroom layout separates the en suite primary bedroom, complete with walk-in closet, whirlpool tub, and separate shower, from the secondary bedroom. Additional highlights include a dedicated main-level laundry room with washer and dryer, thermal windows, private yard and patio, lawn irrigation, beautiful landscaping, a finished two-car garage with plenty of storage and insulated overhead door, and a concrete driveway with a guest parking extension. Excellent Washington Township schools, convenient Nora location, and a fabulous neighborhood located minutes from the Monon, dining, shopping, healthcare facilities, entertainment, and key commuting corridors. An exceptional find that perfectly pairs architectural substance and neighborhood intimacy with a truly effortless lifestyle.
Location
State IN
County Marion
Rooms
Main Level Bedrooms 2
Interior
Interior Features Attic Pull Down Stairs, High Ceilings, Vaulted Ceiling(s), Kitchen Island, Entrance Foyer, Paddle Fan, Hi-Speed Internet Availbl, Eat-in Kitchen, Pantry, Smart Thermostat, Walk-In Closet(s), Wood Work Painted
Heating Forced Air, Natural Gas
Cooling Central Air
Equipment Smoke Alarm
Fireplace Y
Appliance Dishwasher, Dryer, Disposal, Gas Water Heater, MicroHood, Electric Oven, Refrigerator, Washer
Exterior
Exterior Feature Sprinkler System
Garage Spaces 2.0
Utilities Available Cable Available, Natural Gas Connected
Water Access Desc Public
Building
Story One
Foundation Slab
Water Public
Architectural Style Ranch, Traditional
Structure Type Brick
New Construction false
Schools
School District Msd Washington Township
Others
HOA Fee Include Association Home Owners,Entrance Common,Entrance Private,Insurance,Lawncare,Maintenance Grounds,Maintenance Structure,Management,Snow Removal
Ownership Horizontal Prop Regime,Mandatory Fee
Read Less
Want to know what your home might be worth? Contact us for a FREE valuation!

Our team is ready to help you sell your home for the highest possible price ASAP

© 2026 All listing information is courtesy of MIBOR Broker Listing Cooperative(R) as distributed by MLS Grid. All rights reserved.
NEARBY SCHOOLS & BUSINESSES