


$895,248
$895,219
For more information regarding the value of a property, please contact us for a free consultation.
1255 Chatham Hills BLVD Westfield, IN 46074
5 Beds
4 Baths
4,339 SqFt
Key Details
Sold Price $895,248
Property Type Single Family Home
Sub Type Single Family Residence
Listing Status Sold
Purchase Type For Sale
Square Footage 4,339 sqft
Price per Sqft $206
Subdivision Chatham Village
MLS Listing ID 22099810
Sold Date 09/25/26
Bedrooms 5
Full Baths 4
HOA Fees $91/ann
HOA Y/N Yes
Year Built 2026
Tax Year 2026
Lot Size 8,276 Sqft
Acres 0.19
Property Sub-Type Single Family Residence
Property Description
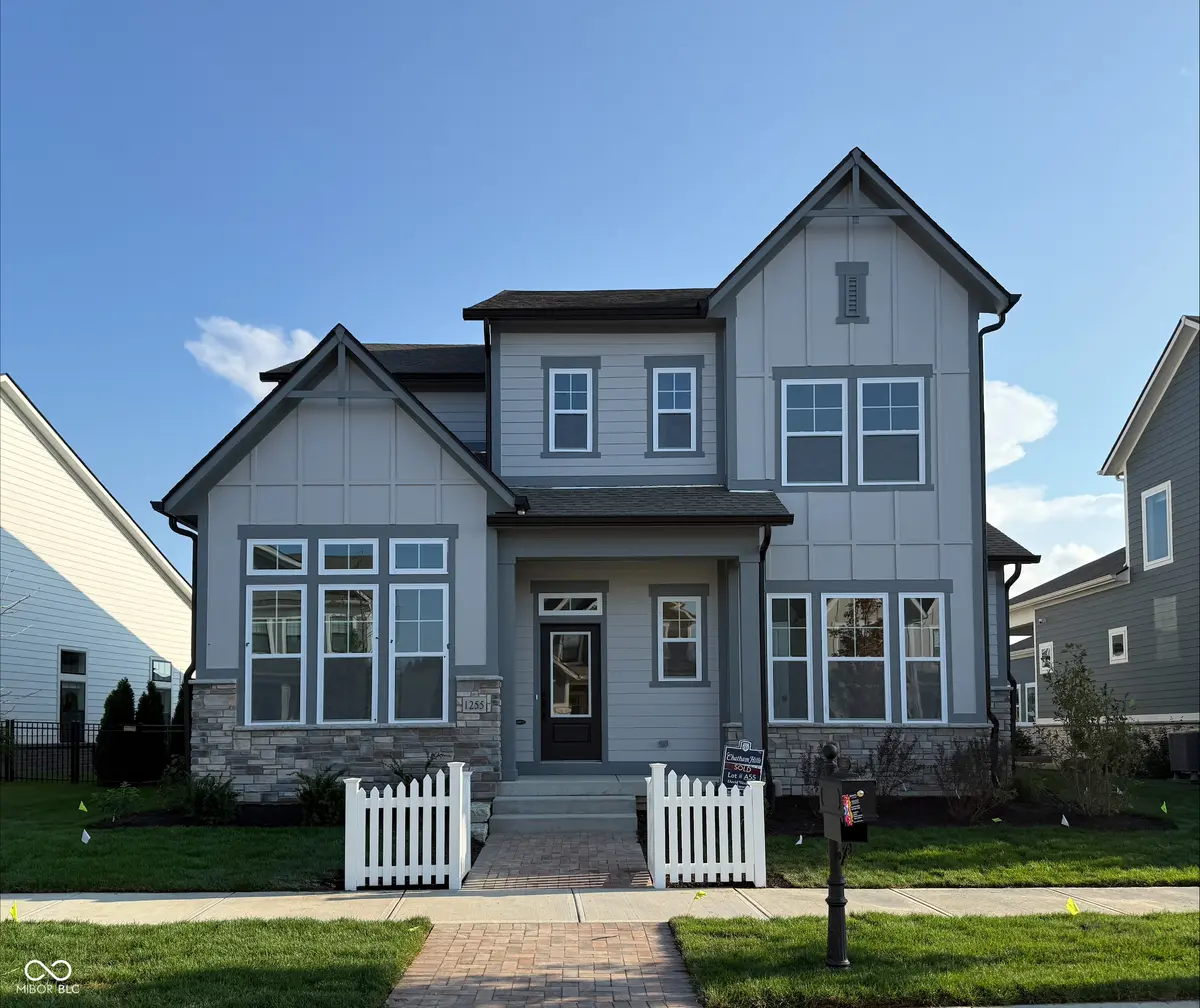
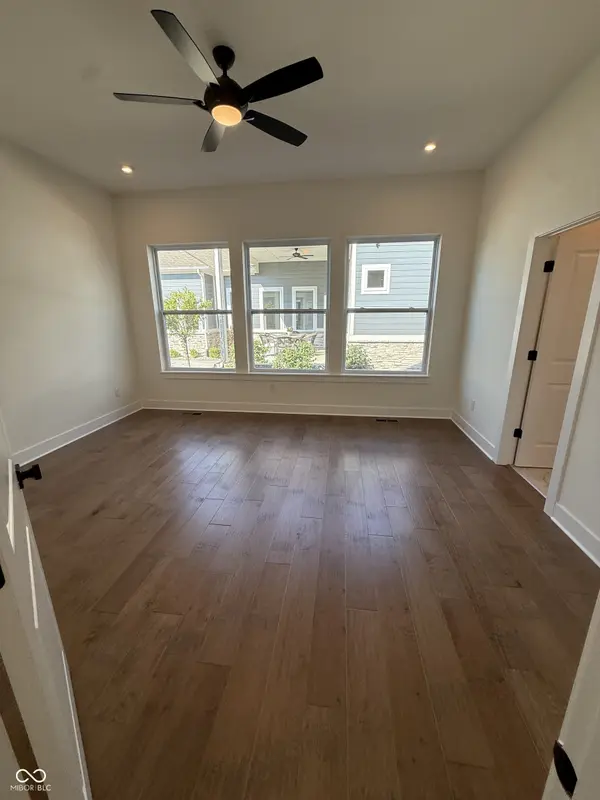
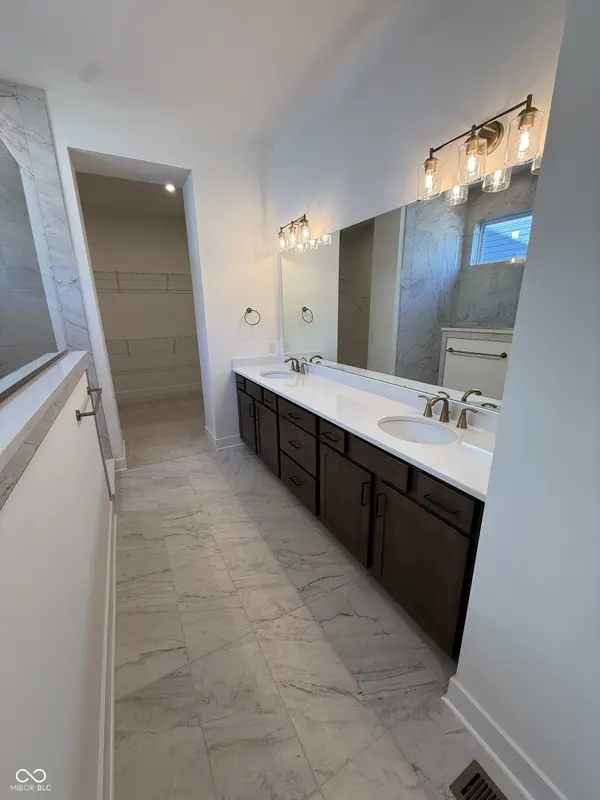
*Photos are of similar plan, actual home features may vary. This spacious Foundation plan by David Weekley features a 5-bedroom home designed for comfort and flexibility. The main floor features the owner's retreat with a luxurious super shower, plus an additional bedroom ideal for guests. Upstairs offers two bedrooms with a versatile retreat space, while the finished basement includes another bedroom and a large gameroom. A stunning 20' ceiling highlights the family room with a stone-clad fireplace, creating a dramatic focal point. Complete with a 3-car garage, this home is ideally located next to the model home and just moments from the Chatham Hills clubhouse. As a resident of Chatham Village, you'll enjoy access to Chatham Hills amenities - a Pete Dye designed golf course, a state-of-the-art clubhouse with dining and fitness center, indoor/outdoor pools, and courts for tennis and pickleball. Enjoy miles of scenic trails, parks, and community events that make every day feel like a getaway. Photos are of similar plan, actual home features may vary. Chatham Village has limited opportunities remaining.
Location
State IN
County Hamilton
Rooms
Basement Ceiling - 9+ feet, Daylight, Egress Window(s), Partially Finished
Main Level Bedrooms 2
Interior
Interior Features Attic Access, Kitchen Island, Paddle Fan, Hi-Speed Internet Availbl, Wired for Data, Pantry, Smart Thermostat, Walk-In Closet(s)
Heating Forced Air
Cooling Central Air
Flooring Hardwood
Fireplaces Number 1
Fireplaces Type Family Room, Gas Starter
Equipment Smoke Alarm, Sump Pump Dual
Fireplace Y
Appliance Gas Cooktop, Dishwasher, Disposal, Gas Water Heater, Microwave, Double Oven, Range Hood
Exterior
Garage Spaces 3.0
Water Access Desc Public
Building
Story Two
Foundation Concrete Perimeter
Water Public
Architectural Style Ranch
Structure Type Cement Siding
New Construction true
Schools
Elementary Schools Monon Trail Elementary School
Middle Schools Westfield Middle School
High Schools Westfield High School
School District Westfield-Washington Schools
Others
HOA Fee Include Clubhouse,Insurance,Maintenance,Snow Removal
Ownership Mandatory Fee
Read Less
Want to know what your home might be worth? Contact us for a FREE valuation!

Our team is ready to help you sell your home for the highest possible price ASAP

© 2026 All listing information is courtesy of MIBOR Broker Listing Cooperative(R) as distributed by MLS Grid. All rights reserved.
NEARBY SCHOOLS & BUSINESSES