


$329,990
$332,990
0.9%For more information regarding the value of a property, please contact us for a free consultation.
8729 Leatherwood CT Indianapolis, IN 46259
3 Beds
2 Baths
1,816 SqFt
Key Details
Sold Price $329,990
Property Type Single Family Home
Sub Type Single Family Residence
Listing Status Sold
Purchase Type For Sale
Square Footage 1,816 sqft
Price per Sqft $181
Subdivision Crossroads At Southport
MLS Listing ID 22105666
Sold Date 09/25/26
Bedrooms 3
Full Baths 2
HOA Fees $53/Semi-Annually
HOA Y/N Yes
Year Built 2026
Tax Year 2024
Lot Size 9,147 Sqft
Acres 0.21
Property Sub-Type Single Family Residence
Property Description
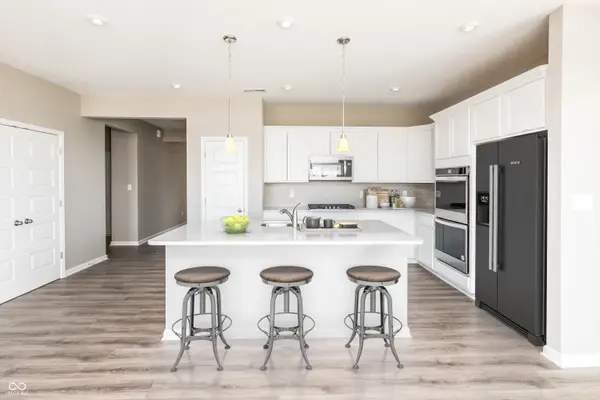
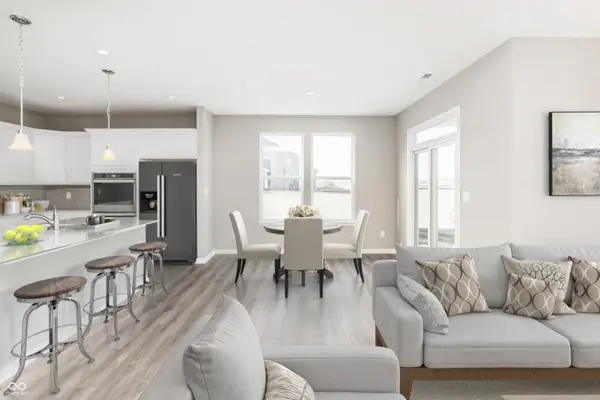
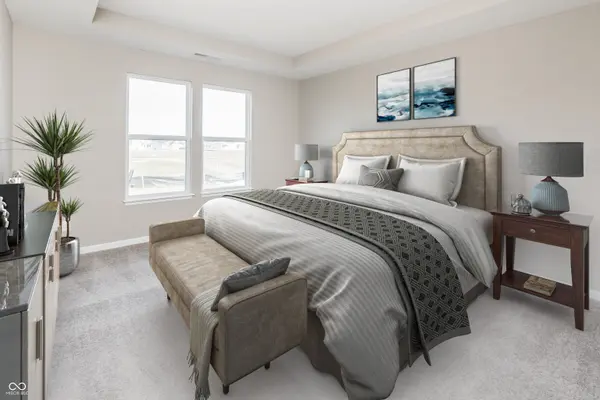
The single-story Hoover plan offers a warm and inviting open-concept layout designed for both everyday living and entertaining. The spacious kitchen flows seamlessly into the great room, creating the perfect space to gather with family and friends. A large center island provides additional seating for casual dining, while the dedicated dining area is ideal for hosting meals and special occasions with ease. Conveniently located toward the front of the neighborhood, this home is also just a short walk from the community playground, adding to its family-friendly appeal. This home is a propose build.
Location
State IN
County Marion
Rooms
Main Level Bedrooms 3
Interior
Interior Features Pantry, Smart Thermostat, Walk-In Closet(s), Wood Work Painted
Cooling Central Air, High Efficiency (SEER 16 +)
Fireplace N
Appliance Dishwasher, Microwave, Electric Oven
Exterior
Garage Spaces 2.0
Water Access Desc Public
Building
Story One
Foundation Poured Concrete, Slab
Water Public
Architectural Style Traditional
Structure Type Vinyl With Stone
New Construction true
Schools
Elementary Schools South Creek Elementary
Middle Schools Franklin Central Junior High
High Schools Franklin Central High School
School District Franklin Township Com Sch Corp
Others
HOA Fee Include Maintenance,ParkPlayground,Management
Ownership Mandatory Fee
Read Less
Want to know what your home might be worth? Contact us for a FREE valuation!

Our team is ready to help you sell your home for the highest possible price ASAP

© 2026 All listing information is courtesy of MIBOR Broker Listing Cooperative(R) as distributed by MLS Grid. All rights reserved.
NEARBY SCHOOLS & BUSINESSES