



$371,795
$375,000
0.9%For more information regarding the value of a property, please contact us for a free consultation.
3066 Firestone CIR Indianapolis, IN 46234
4 Beds
3 Baths
2,156 SqFt
Key Details
Sold Price $371,795
Property Type Single Family Home
Sub Type Single Family Residence
Listing Status Sold
Purchase Type For Sale
Square Footage 2,156 sqft
Price per Sqft $172
Subdivision Country Club Pines
MLS Listing ID 22121485
Sold Date 09/25/26
Bedrooms 4
Full Baths 2
Half Baths 1
HOA Fees $32/ann
HOA Y/N Yes
Year Built 1990
Tax Year 2025
Lot Size 6,534 Sqft
Acres 0.15
Property Sub-Type Single Family Residence
Property Description
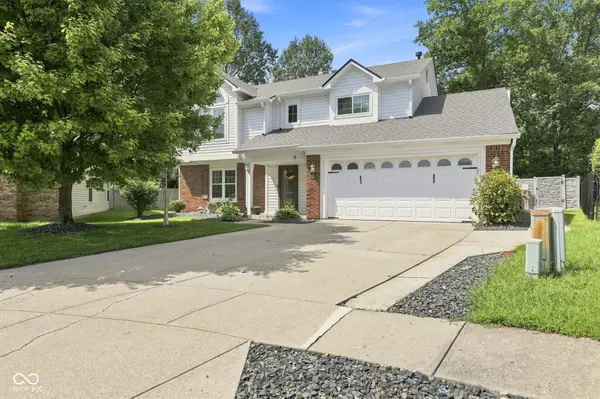
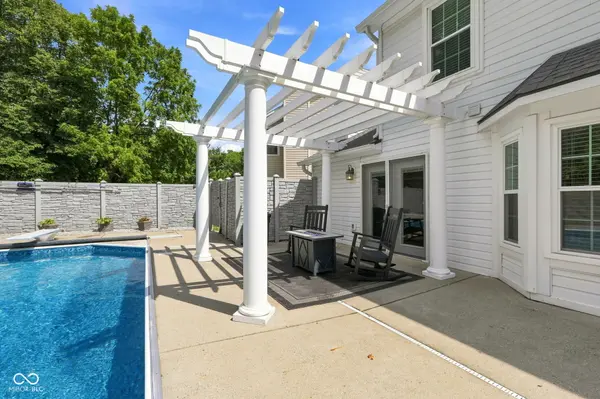
Welcome to your dream retreat! This stunning 4-bedroom, 2.5-bathroom home delivers the perfect blend of modern luxury and total privacy. Nestled perfectly at the end of a cul-de-sac, this property offers an elite layout designed for both effortless daily living and vibrant entertaining. Step inside to discover a completely refreshed interior, featuring brand-new luxury vinyl plank flooring through the main living spaces and plush, new carpet in all four spacious bedrooms. The heart of the home is the masterfully remodeled kitchen, showcasing sleek granite countertops, modern cabinetry, and top-tier finishes that will inspire your inner chef. The main living areas flow seamlessly out to your private backyard paradise. Step through the back door into a fully fenced oasis, anchored by a sparkling, low-maintenance 20,000 gallon saltwater pool. Bordered by a dense, mature tree-line, this backyard provides exceptional privacy with no rear neighbors-the ultimate setting for weekend barbecues or quiet morning coffee. Major high-ticket updates ensure total peace of mind for years to come, including a newer roof & gutters, fresh flooring throughout, remodeled kitchen, and so much more. Situated in a convenient location, this move-in-ready home offers a rare combination of modern interior upgrades and a resort-style outdoor lifestyle.
Location
State IN
County Marion
Rooms
Kitchen Kitchen Updated
Interior
Interior Features Attic Access, Kitchen Island, Eat-in Kitchen, Pantry
Heating Electric, Heat Pump
Cooling Central Air
Fireplaces Number 1
Fireplaces Type Family Room, Gas Log
Equipment Smoke Alarm
Fireplace Y
Appliance Dishwasher, Dryer, Electric Water Heater, Disposal, MicroHood, Electric Oven, Refrigerator, Washer
Exterior
Exterior Feature Barn Mini
Garage Spaces 2.0
Water Access Desc Public
Building
Story Two
Foundation Slab
Water Public
Architectural Style Traditional
Structure Type Vinyl With Brick
New Construction false
Schools
School District Msd Wayne Township
Others
HOA Fee Include Entrance Common,Maintenance
Ownership Mandatory Fee
Read Less
Want to know what your home might be worth? Contact us for a FREE valuation!

Our team is ready to help you sell your home for the highest possible price ASAP

© 2026 All listing information is courtesy of MIBOR Broker Listing Cooperative(R) as distributed by MLS Grid. All rights reserved.
NEARBY SCHOOLS & BUSINESSES