


$465,000
$470,000
1.1%For more information regarding the value of a property, please contact us for a free consultation.
8888 Classic View DR Indianapolis, IN 46217
3 Beds
3 Baths
2,671 SqFt
Key Details
Sold Price $465,000
Property Type Single Family Home
Sub Type Single Family Residence
Listing Status Sold
Purchase Type For Sale
Square Footage 2,671 sqft
Price per Sqft $174
Subdivision Classic View Estates
MLS Listing ID 22118245
Sold Date 09/25/26
Bedrooms 3
Full Baths 2
Half Baths 1
HOA Fees $16/ann
HOA Y/N Yes
Year Built 1990
Tax Year 2025
Lot Size 0.290 Acres
Acres 0.29
Property Sub-Type Single Family Residence
Property Description
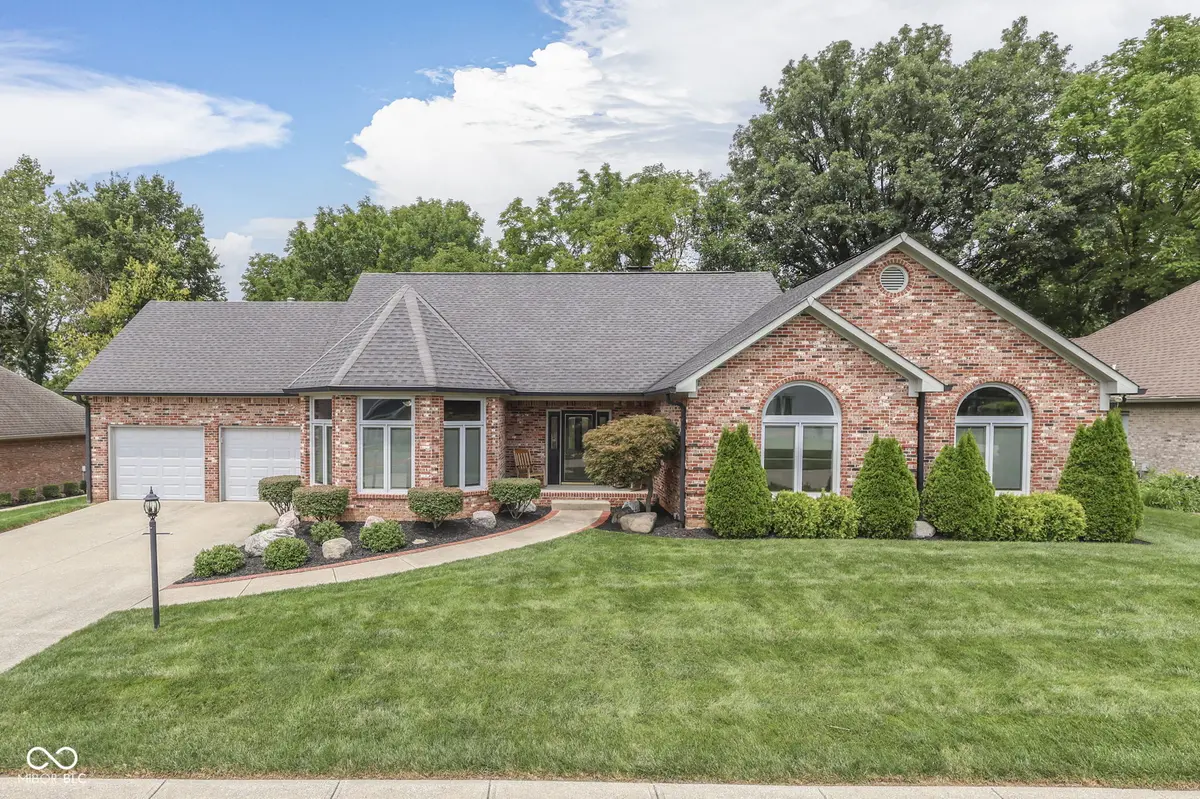
Welcome to Classic View Estates, a Southside community known for exceptional craftsmanship-rarely available and always sought after. 8888 Classic View Dr is an all-brick 3 bedroom, 2.5 bath ranch offering 2,671 sq ft of refined living with thoughtful updates and executive level appeal. From the art gallery inspired entry to the towering cathedral beamed ceiling, built-in bookshelves, and masonry gas fireplace, the home immediately inspires. Enjoy quiet mornings in the sun-soaked four-seasons room with double French doors, or begin your day in the dedicated office with tray ceiling. The gourmet kitchen features Cambria countertops, tiled backsplash, KitchenAid appliances including a glass induction cooktop and built-in oven, a center island, pantry, and a dining area enhanced by skylights. The primary suite offers a tray ceiling, window bench seat, dual closets, jetted garden tub, walk-in shower, built-in vanity, double sinks, skylight, and tile flooring. Two guest bedrooms provide generous closet space and share a full bath with double sinks. Step outside to the composite privacy fence by Brookline, outlining a peaceful wooded backdrop and a spacious back deck with natural gas grill-a perfect retreat from daily life. The heated garage includes Gladiator cabinets, a high-powered cooling fan, flat-screen TV, and access to a lighted floored attic for exceptional storage. Additional highlights include Marvin Vinyl Clad Ultimate Casement Windows, Rheem Classic Plus HVAC, Hunter Original ceiling fans, six-panel wood doors, and a large laundry room with folding counter, cabinets, recessed ironing board and sink. Expertly landscaped and meticulously cared for, this is a home you'll be proud to share with friends.
Location
State IN
County Marion
Rooms
Main Level Bedrooms 3
Kitchen Kitchen Updated
Interior
Interior Features Attic Pull Down Stairs, Bath Sinks Double Main, Breakfast Bar, Built-in Features, Cathedral Ceiling(s), Kitchen Island, Paddle Fan, Hi-Speed Internet Availbl, Pantry, Smart Thermostat, Walk-In Closet(s)
Cooling Central Air
Fireplaces Number 1
Fireplaces Type Gas Log, Living Room, Masonry
Equipment Security System Owned, Smoke Alarm
Fireplace Y
Appliance Electric Cooktop, Dishwasher, Dryer, Disposal, Gas Water Heater, Induction Cooktop, Microwave, Oven, Refrigerator, Washer, Water Softener Owned
Exterior
Exterior Feature Gas Grill
Garage Spaces 2.0
Utilities Available Cable Connected, Electricity Connected, Natural Gas Connected, Sewer Connected, Water Connected
View Y/N true
Water Access Desc Public
View Trees/Woods
Building
Story One
Foundation Block
Water Public
Architectural Style Ranch
Structure Type Brick
New Construction false
Schools
School District Perry Township Schools
Others
HOA Fee Include Association Home Owners,Snow Removal
Ownership Mandatory Fee
Read Less
Want to know what your home might be worth? Contact us for a FREE valuation!

Our team is ready to help you sell your home for the highest possible price ASAP

© 2026 All listing information is courtesy of MIBOR Broker Listing Cooperative(R) as distributed by MLS Grid. All rights reserved.
NEARBY SCHOOLS & BUSINESSES