

$258,000
$265,000
2.6%For more information regarding the value of a property, please contact us for a free consultation.
8034 Milender BLVD Indianapolis, IN 46237
2 Beds
3 Baths
1,719 SqFt
Key Details
Sold Price $258,000
Property Type Condo
Sub Type Condominium
Listing Status Sold
Purchase Type For Sale
Square Footage 1,719 sqft
Price per Sqft $150
Subdivision Abbington
MLS Listing ID 22105078
Sold Date 09/24/26
Bedrooms 2
Full Baths 2
Half Baths 1
HOA Fees $165/qua
HOA Y/N Yes
Year Built 2018
Tax Year 2024
Lot Size 6,534 Sqft
Acres 0.15
Property Sub-Type Condominium
Property Description
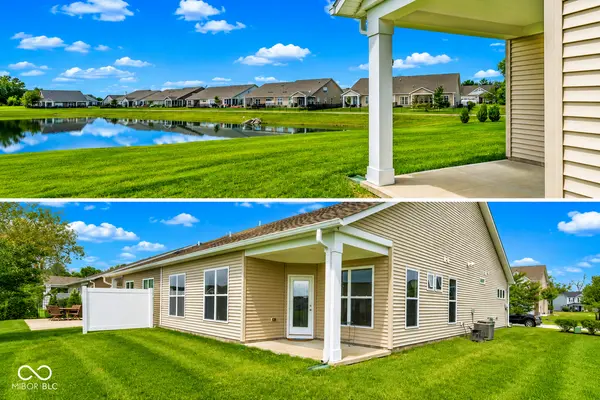
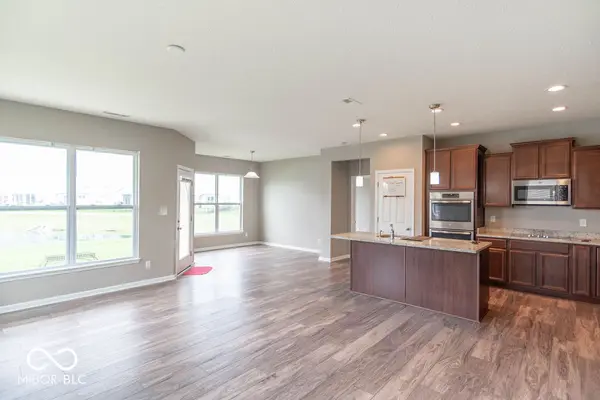
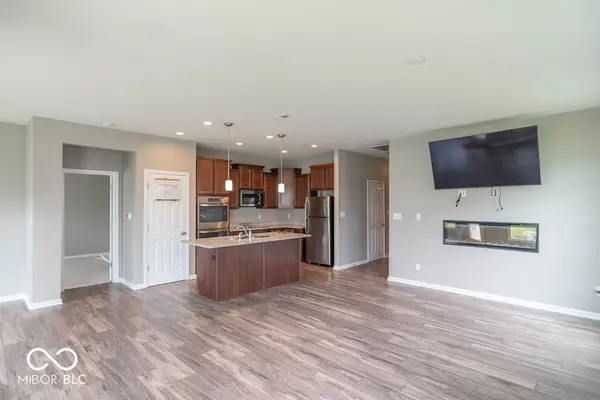
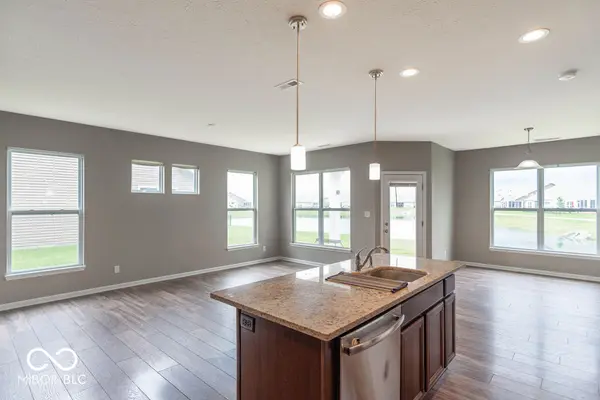
$5,000 credit toward closing costs or improvements of your choice!! Enjoy a low-maintenance lifestyle in this beautifully appointed paired patio home featuring 2 bedrooms, 2.5 bathrooms, and peaceful water views. The heart of the home is the stunning kitchen, complete with granite countertops, double ovens, abundant cabinetry, and plenty of space for entertaining family and friends. Relax year-round on the covered patio while taking in the serene waterfront setting. The spacious layout offers comfortable living with well-sized bedrooms and private baths, making it ideal for both everyday living and hosting guests. Forget the hassle of exterior upkeep-lawn care and snow removal are included, allowing you more time to enjoy the things you love. Whether you're looking to downsize, travel more, or simply enjoy a carefree lifestyle, this home delivers comfort, convenience, and beautiful surroundings all in one package.
Location
State IN
County Marion
Rooms
Main Level Bedrooms 2
Interior
Interior Features Bath Sinks Double Main, Kitchen Island, Walk-In Closet(s)
Heating Forced Air, Natural Gas
Cooling Central Air
Fireplaces Number 1
Fireplaces Type Electric, Living Room
Fireplace Y
Appliance Electric Cooktop, Dishwasher, Electric Water Heater, Disposal, MicroHood, Oven, Double Oven, Refrigerator, Water Heater, Microwave
Exterior
Garage Spaces 2.0
Utilities Available Electricity Connected, Natural Gas Connected, Sewer Connected, Water Connected
View Y/N true
Water Access Desc Public
View Pond, Neighborhood, Water
Building
Story One
Foundation Slab
Water Public
Architectural Style Ranch
Structure Type Vinyl With Stone,Stone
New Construction false
Schools
Middle Schools Franklin Central Junior High
High Schools Franklin Central High School
School District Franklin Township Com Sch Corp
Others
HOA Fee Include Entrance Common,Lawncare,Maintenance Grounds,Maintenance Structure,Maintenance,Snow Removal,Trash
Ownership Mandatory Fee
Read Less
Want to know what your home might be worth? Contact us for a FREE valuation!

Our team is ready to help you sell your home for the highest possible price ASAP

© 2026 All listing information is courtesy of MIBOR Broker Listing Cooperative(R) as distributed by MLS Grid. All rights reserved.
NEARBY SCHOOLS & BUSINESSES