



$1,250,000
$1,275,000
2.0%For more information regarding the value of a property, please contact us for a free consultation.
9399 Irishmans Run LN Zionsville, IN 46077
5 Beds
8 Baths
9,271 SqFt
Key Details
Sold Price $1,250,000
Property Type Single Family Home
Sub Type Single Family Residence
Listing Status Sold
Purchase Type For Sale
Square Footage 9,271 sqft
Price per Sqft $134
Subdivision Woodlands At Irishmans Run
MLS Listing ID 22083836
Sold Date 09/25/26
Bedrooms 5
Full Baths 5
Half Baths 3
HOA Fees $112/ann
HOA Y/N Yes
Year Built 1998
Tax Year 2025
Lot Size 1.130 Acres
Acres 1.13
Property Sub-Type Single Family Residence
Property Description
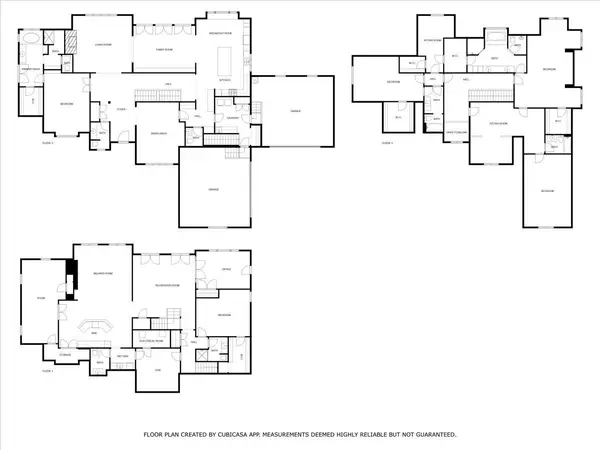
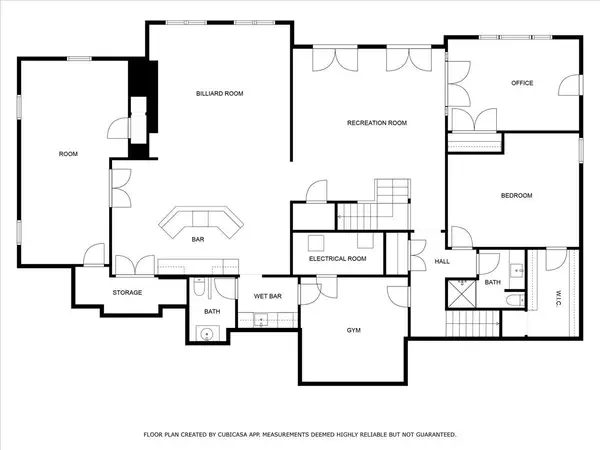
Huge value in Zionsville with over an acre!!! Welcome to 9399 Irishmans Run Lane, a charming, custom-crafted residence, inspired by Country French design and envisioned by Doug Dickinson. This expansive home gracefully rests upon a scenic 1.13-acre estate amidst mature trees in the distinguished Woodlands at Irishmans Run. Boasting an open and flowing floor plan, ideal for both intimate gatherings and grand entertaining, step into luxury living. The great room, anchored by a stunning fireplace framed by an imported stone mantel from Europe, exudes warmth and sophistication. A sun-drenched sunroom, adorned with custom built-ins and a wall of French doors, opens to a private deck nestled among the trees. The gourmet kitchen is outfitted with top-tier appliances, including double ovens, a vast working island, leading into a large sunlit breakfast nook. The main level features a guest suite, perfectly suited for an au pair or in-law quarters, offering both privacy and comfort. Upstairs, the luxurious primary suite presents a serene retreat, complete with two expansive walk-in closets and a spa-inspired bath, connected to an optional sitting room or bedroom. Two additional upper bedrooms, each with en-suite bathrooms, provide ample space, while a generous bonus room offers endless possibilities. The walk-out lower level is a true extension of the home, featuring a family room, recreation room with wet bar, a fifth bedroom, full bath, office, and two exercise rooms. A four-car heated garage ensures ample storage and convenience. A truly wonderful retreat amongst nature to call home combined with unparalleled access to Zionsville schools, charming shops, and the Village. Notable improvements: 2 of 3 HVAC replaced in 2024, Roof is 7 years old, generator can operate entire home for weeks, and a 4 car heated garage! See attached list of features/improvements.
Location
State IN
County Boone
Rooms
Basement Ceiling - 9+ feet, Exterior Entry, Finished, Full, Storage Space, Walk-Out Access
Main Level Bedrooms 1
Interior
Interior Features Attic Access, Breakfast Bar, Built-in Features, High Ceilings, Kitchen Island, Entrance Foyer, Paddle Fan, In-Law Floorplan, Eat-in Kitchen, Pantry, Walk-In Closet(s), Wet Bar
Heating Forced Air, Natural Gas
Cooling Central Air
Flooring Hardwood
Fireplaces Number 1
Fireplaces Type Gas Log, Great Room
Fireplace Y
Appliance Common Laundry, Gas Cooktop, Dishwasher, Dryer, Disposal, Gas Water Heater, Humidifier, Exhaust Fan, Microwave, Oven, Double Oven, Gas Oven, Refrigerator, Bar Fridge, Free-Standing Freezer, Washer, Water Heater, Water Softener Owned
Exterior
Exterior Feature Sprinkler System
Garage Spaces 4.0
View Y/N false
Water Access Desc Public
Building
Story Two
Foundation Concrete Perimeter
Water Public
Architectural Style French Provincial
Structure Type Brick
New Construction false
Schools
High Schools Zionsville Community High School
School District Zionsville Community Schools
Others
Ownership Mandatory Fee
Read Less
Want to know what your home might be worth? Contact us for a FREE valuation!

Our team is ready to help you sell your home for the highest possible price ASAP

© 2026 All listing information is courtesy of MIBOR Broker Listing Cooperative(R) as distributed by MLS Grid. All rights reserved.
NEARBY SCHOOLS & BUSINESSES