
$209,000
$209,000
For more information regarding the value of a property, please contact us for a free consultation.
5212 Seerley Creek RD Indianapolis, IN 46241
3 Beds
2 Baths
988 SqFt
Key Details
Sold Price $209,000
Property Type Single Family Home
Sub Type Single Family Residence
Listing Status Sold
Purchase Type For Sale
Square Footage 988 sqft
Price per Sqft $211
Subdivision Seerley Creek
MLS Listing ID 22119994
Sold Date 09/25/26
Bedrooms 3
Full Baths 2
HOA Y/N No
Year Built 1996
Tax Year 2025
Lot Size 5,662 Sqft
Acres 0.13
Property Sub-Type Single Family Residence
Property Description
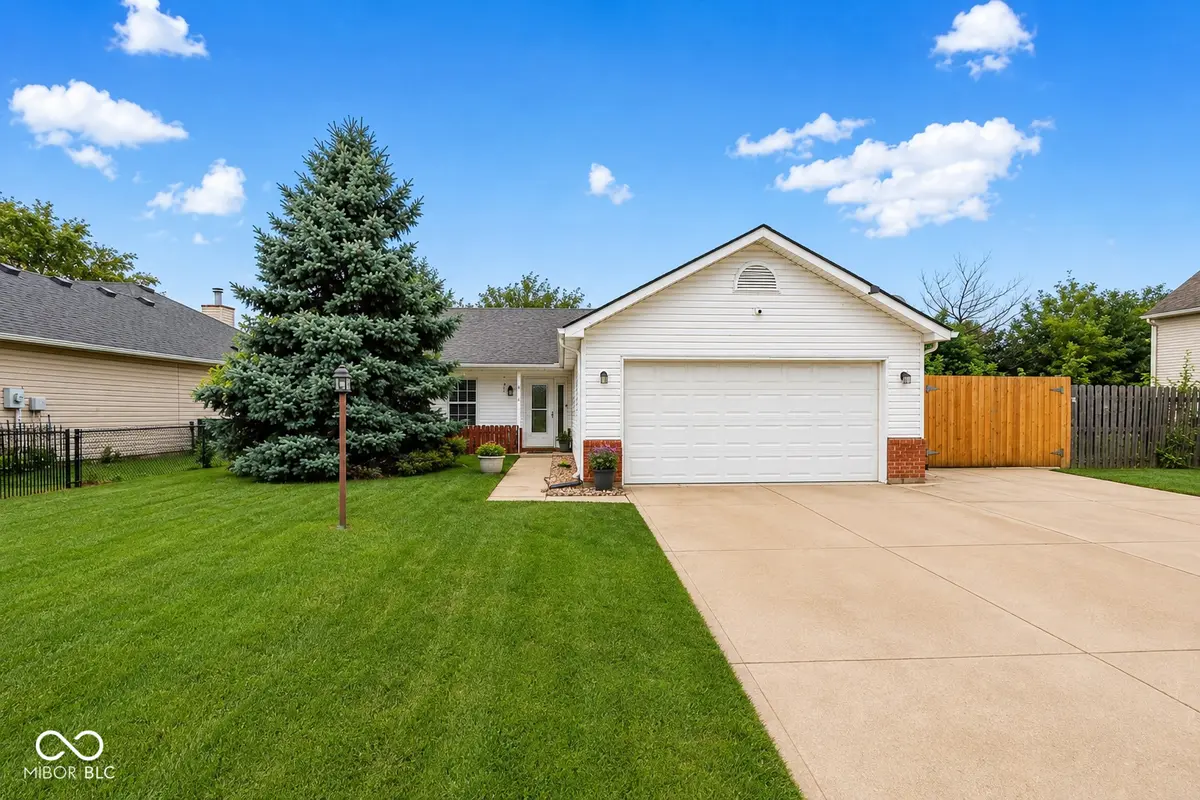
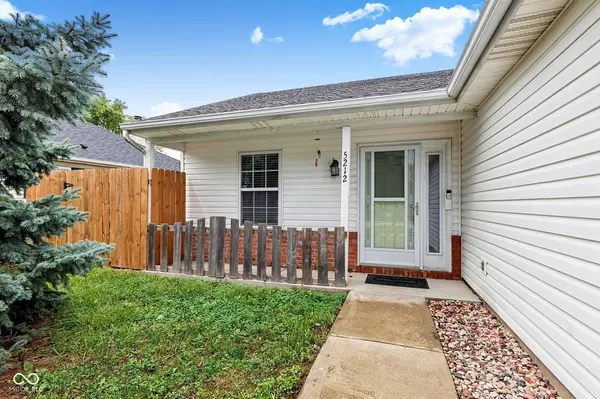
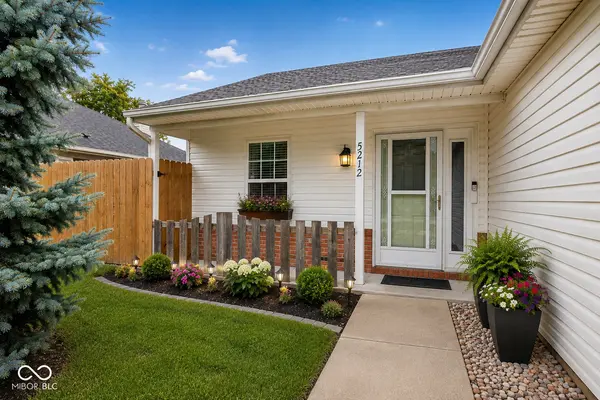
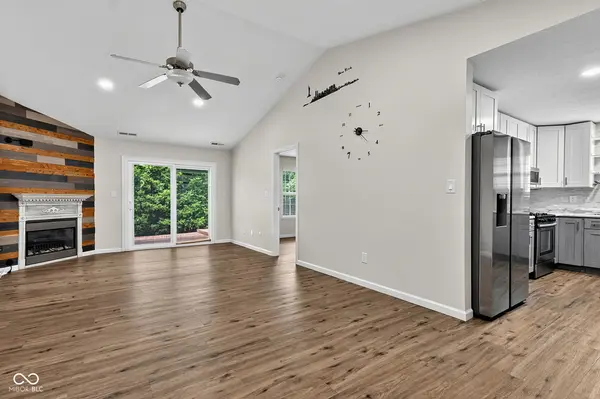
Welcome to this beautifully maintained 3-bedroom, 2-bath ranch offering a desirable split-bedroom floor plan and an impressive list of recent updates. The spacious Great Room features a cathedral ceiling, ceiling fan, and cozy gas fireplace. The updated kitchen features new cabinetry, sink, refrigerator, microwave, and dishwasher, all completed in 2023, along with a new water filtration system under the kitchen sink added in 2025. Both bathrooms were refreshed in 2023 with new sinks, vanities, toilets, and wall-mounted cabinetry. Additional improvements include a new sliding door (2023), updated light fixtures (2024), and new exterior concrete work (2025). The private primary suite offers a walk-in closet and an updated bath with a shower/tub combination. An attached, finished 2-car garage provides additional storage and convenience, while the outdoor space offers plenty of opportunity to relax and enjoy. Ideally located with convenient access to Indianapolis International Airport, Downtown Indianapolis, major interstates, shopping, dining, and more.
Location
State IN
County Marion
Rooms
Main Level Bedrooms 3
Interior
Interior Features Attic Access, Eat-in Kitchen, Wood Work Painted
Heating Forced Air, Natural Gas
Cooling Central Air
Fireplaces Number 1
Fireplaces Type Gas Starter
Fireplace Y
Appliance Gas Cooktop, Disposal, Gas Water Heater, Microwave, Electric Oven, Refrigerator
Exterior
Garage Spaces 2.0
Water Access Desc Public
Building
Story One
Foundation Slab
Water Public
Architectural Style Traditional
Structure Type Vinyl With Brick
New Construction false
Schools
Middle Schools Decatur Middle School
High Schools Decatur Central High School
School District Msd Decatur Township
Read Less
Want to know what your home might be worth? Contact us for a FREE valuation!

Our team is ready to help you sell your home for the highest possible price ASAP

© 2026 All listing information is courtesy of MIBOR Broker Listing Cooperative(R) as distributed by MLS Grid. All rights reserved.
NEARBY SCHOOLS & BUSINESSES