
$180,000
$184,900
2.7%For more information regarding the value of a property, please contact us for a free consultation.
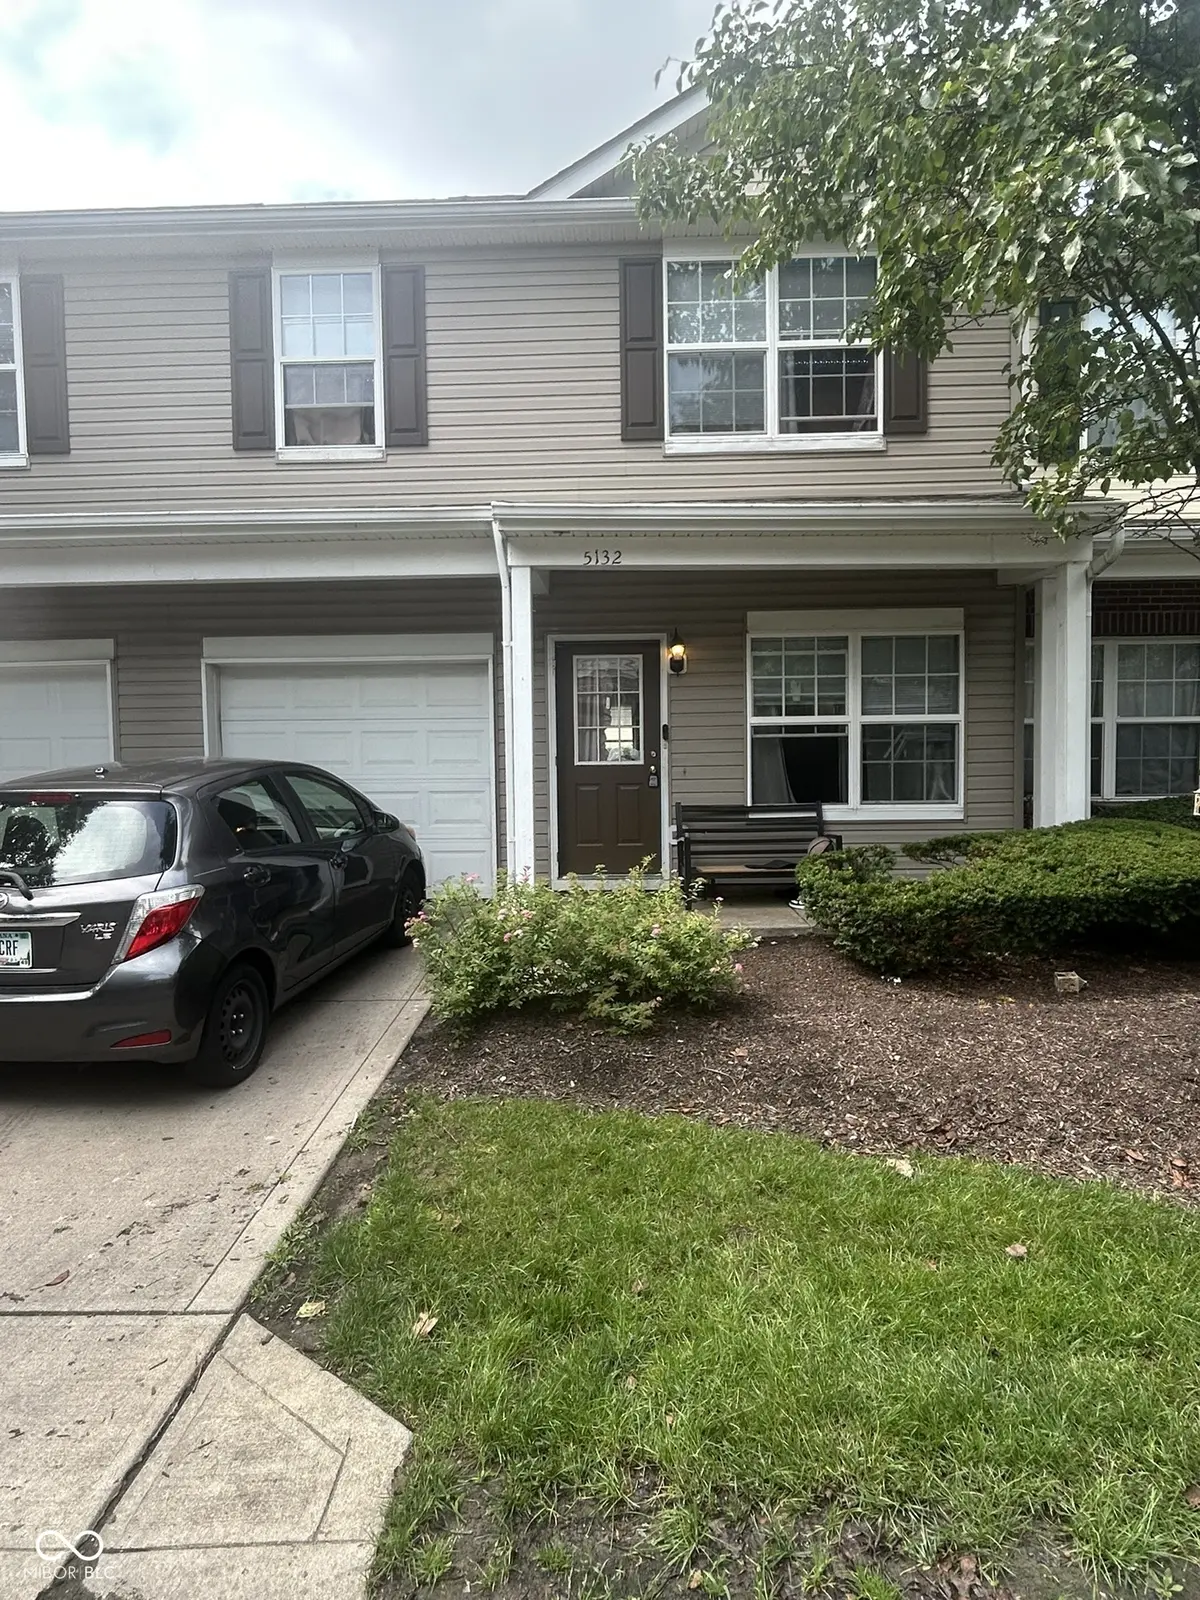
5132 Tuscany LN Indianapolis, IN 46254
3 Beds
3 Baths
1,567 SqFt
Key Details
Sold Price $180,000
Property Type Condo
Sub Type Condominium
Listing Status Sold
Purchase Type For Sale
Square Footage 1,567 sqft
Price per Sqft $114
Subdivision Parkside At Georgetown
MLS Listing ID 22113196
Sold Date 09/18/26
Bedrooms 3
Full Baths 2
Half Baths 1
HOA Fees $290/mo
HOA Y/N Yes
Year Built 2003
Tax Year 2024
Property Sub-Type Condominium
Property Description
Welcome to your new home, where comfort, style, and convenience come together in one beautifully maintained Indianapolis home. Nestled in a quiet, well-kept neighborhood, this moveinready property offers the perfect blend of modern updates and everyday functionality. Step inside to an inviting open layout filled with natural light, ideal for both relaxing evenings and effortless entertaining. The spacious living area flows seamlessly into a contemporary kitchen featuring ample cabinetry, generous counter space, and a layout designed for real-life cooking and gathering. The home's bedrooms provide comfortable retreats, with a primary suite that includes a private bath and walkin closet. Additional bedrooms are well-sized and versatile, perfect for family, guests, or a dedicated home office. Located just minutes from shopping, dining, parks, and major commuter routes, this home offers the convenience you need with the peaceful setting you want. 5132 Tuscany Lane is the kind of property that feels good the moment you walk in-clean, comfortable, and ready for its next owner.
Location
State IN
County Marion
Interior
Interior Features Breakfast Bar, Eat-in Kitchen, Walk-In Closet(s)
Heating Forced Air
Cooling Central Air
Fireplace N
Appliance Disposal, Microwave, Refrigerator, Electric Oven, Range Hood
Exterior
Garage Spaces 12.0
View Y/N true
Water Access Desc Public
View Trees/Woods
Building
Story Two
Foundation Slab
Water Public
Architectural Style Other
Structure Type Vinyl Siding,Wood Siding
New Construction false
Schools
School District Msd Pike Township
Others
Ownership Mandatory Fee
Read Less
Want to know what your home might be worth? Contact us for a FREE valuation!

Our team is ready to help you sell your home for the highest possible price ASAP

© 2026 All listing information is courtesy of MIBOR Broker Listing Cooperative(R) as distributed by MLS Grid. All rights reserved.
NEARBY SCHOOLS & BUSINESSES