


$209,000
$190,000
10.0%For more information regarding the value of a property, please contact us for a free consultation.
3212 Hamilton PL Anderson, IN 46013
5 Beds
3 Baths
3,182 SqFt
Key Details
Sold Price $209,000
Property Type Single Family Home
Sub Type Single Family Residence
Listing Status Sold
Purchase Type For Sale
Square Footage 3,182 sqft
Price per Sqft $65
Subdivision Lowmandale
MLS Listing ID 22112284
Sold Date 09/25/26
Bedrooms 5
Full Baths 3
HOA Y/N No
Year Built 1919
Tax Year 2025
Lot Size 0.280 Acres
Acres 0.28
Property Sub-Type Single Family Residence
Property Description
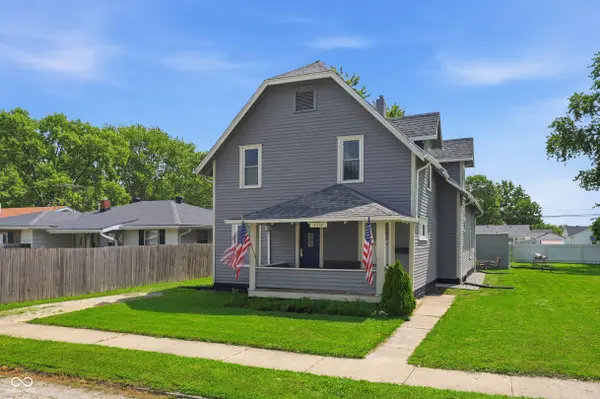
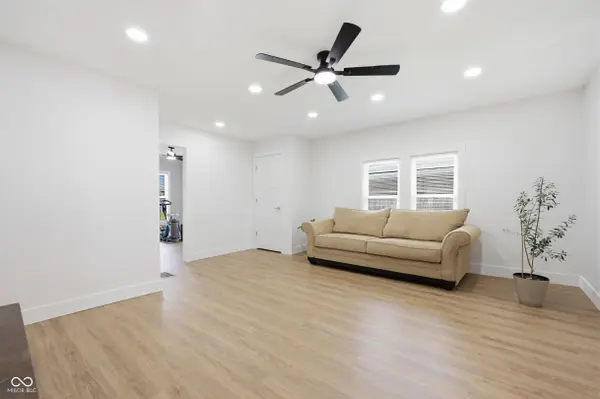
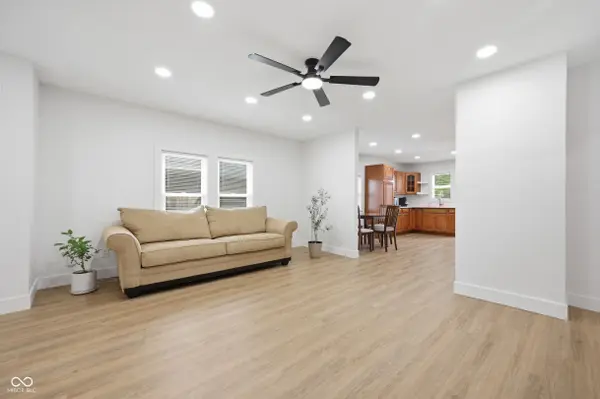
Absolutely spectacular property! This is the perfect opportunity for someone to live in one section of the home and use the other for an In Laws quarters, Guest House or Generational living. This single family home offers a 3 bd/2 bath main level unit and a 2 bd/1 bath unit upstairs with both private exterior access and interior access. Everything is in immaculate condition with so many updates including new roof (2023), new windows, newer CA (1 yr old), all new LVP flooring, updated Kitchens and Baths, fresh paint & so much more! The main level unit offers a spacious Kitchen w/ quartz counters, SS appliances, & a pantry/mudroom. Primary bdrm boasts 2 closets (1 is a walk in!) and an en suite bath. The upstairs offers a large, open concept w/ Living Room, Dining Room & updated Kitchen. Both upstairs and downstairs have a washer/dryer hookup with included W/D. Sitting on 2 lots with just under a 1/2 acre and a detached garage, this home offers so much space! This one is ready to move right in!
Location
State IN
County Madison
Rooms
Basement Exterior Entry
Main Level Bedrooms 3
Kitchen Kitchen Updated
Interior
Interior Features In-Law Floorplan, Pantry, Walk-In Closet(s)
Heating Forced Air, Natural Gas
Cooling Central Air
Flooring Hardwood
Fireplace N
Appliance Dishwasher, Dryer, Gas Water Heater, Gas Oven, Refrigerator, Washer
Exterior
Garage Spaces 2.0
Water Access Desc Public
Building
Story Two
Foundation Block
Water Public
Architectural Style Traditional
Structure Type Wood Siding
New Construction false
Schools
Middle Schools Highland Middle School
School District Anderson Community School Corp
Read Less
Want to know what your home might be worth? Contact us for a FREE valuation!

Our team is ready to help you sell your home for the highest possible price ASAP

© 2026 All listing information is courtesy of MIBOR Broker Listing Cooperative(R) as distributed by MLS Grid. All rights reserved.
NEARBY SCHOOLS & BUSINESSES