



$405,000
$415,000
2.4%For more information regarding the value of a property, please contact us for a free consultation.
10396 Windward DR Indianapolis, IN 46234
4 Beds
4 Baths
4,400 SqFt
Key Details
Sold Price $405,000
Property Type Single Family Home
Sub Type Single Family Residence
Listing Status Sold
Purchase Type For Sale
Square Footage 4,400 sqft
Price per Sqft $92
Subdivision Highlands At Eagle Crossing
MLS Listing ID 22118697
Sold Date 09/25/26
Bedrooms 4
Full Baths 3
Half Baths 1
HOA Fees $25/ann
HOA Y/N Yes
Year Built 2002
Tax Year 2025
Lot Size 9,583 Sqft
Acres 0.22
Property Sub-Type Single Family Residence
Property Description
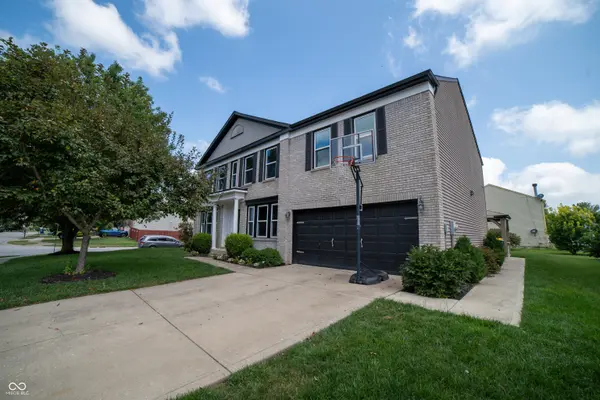
Welcome to over 4,300 square feet of beautifully updated living space, located in the top-rated Brownsburg School System. Located in the desirable Highlands of Eagle Crossing, this 4-bedroom, 3.5-bath home perfectly balances grand entertaining spaces with cozy everyday comfort. Rich hardwood floors flow seamlessly across the main level, connecting the sunlit living room, formal dining room, and a family room anchored by a warm gas fireplace. Nearby, the updated kitchen serves as the heart of the home, outfitted with updated staggered cabinetry with crown molding, stainless steel appliances that stay, a massive walk-in pantry, and a central butcher-block island ready for meal prep. Upstairs, a versatile loft provides the perfect space for a playroom or media hub. The massive primary suite offers a true sanctuary, featuring a huge walk-in closet, dual vanities, a tiled shower, and a deep garden tub. Equal attention to detail is found in the fully finished basement, which significantly expands your living space with a quiet dedicated office, an exercise room, a full bathroom, and a generous recreation room complete with a built-in bar. The lifestyle upgrades extend to the spectacular backyard oasis, where an extra-large deck boasts a fully equipped outdoor kitchen designed for unforgettable summer barbecues. Complete with recent major updates-including a newer roof, HVAC, windows, exterior paint, and outdoor kitchen-this move-in-ready home offers total peace of mind. Residents also enjoy premium community amenities like a pool, playground, walking trails, volleyball courts, and a dog park, all just minutes from scenic Eagle Creek Park. Don't miss this one!
Location
State IN
County Hendricks
Rooms
Basement Finished
Kitchen Kitchen Updated
Interior
Interior Features Paddle Fan, Hi-Speed Internet Availbl, Eat-in Kitchen, Pantry, Smart Thermostat, Walk-In Closet(s), Wet Bar
Heating Forced Air, Natural Gas
Cooling Central Air
Flooring Hardwood
Fireplaces Number 1
Fireplaces Type Family Room
Equipment Dehumidifier, Smoke Alarm, Sump Pump
Fireplace Y
Appliance Dishwasher, Disposal, Microwave, Electric Oven, Refrigerator, Water Softener Owned
Exterior
Exterior Feature Gas Grill, Outdoor Kitchen
Garage Spaces 2.0
View Y/N true
Water Access Desc Public
View Neighborhood
Building
Story Two
Foundation Block
Water Public
Architectural Style Traditional
Structure Type Vinyl With Brick
New Construction false
Schools
Elementary Schools Delaware Trail Elementary School
Middle Schools Brownsburg East Middle School
High Schools Brownsburg High School
School District Brownsburg Community School Corp
Others
Ownership Mandatory Fee
Read Less
Want to know what your home might be worth? Contact us for a FREE valuation!

Our team is ready to help you sell your home for the highest possible price ASAP

© 2026 All listing information is courtesy of MIBOR Broker Listing Cooperative(R) as distributed by MLS Grid. All rights reserved.
NEARBY SCHOOLS & BUSINESSES