


$810,000
$849,990
4.7%For more information regarding the value of a property, please contact us for a free consultation.
15200 Quiet Trace CT Fishers, IN 46037
4 Beds
3 Baths
4,420 SqFt
Key Details
Sold Price $810,000
Property Type Single Family Home
Sub Type Single Family Residence
Listing Status Sold
Purchase Type For Sale
Square Footage 4,420 sqft
Price per Sqft $183
Subdivision Subdivision Not Available See Legal
MLS Listing ID 22118207
Sold Date 09/25/26
Bedrooms 4
Full Baths 3
HOA Fees $41/ann
HOA Y/N Yes
Year Built 2026
Tax Year 2026
Lot Size 0.270 Acres
Acres 0.27
Property Sub-Type Single Family Residence
Property Description
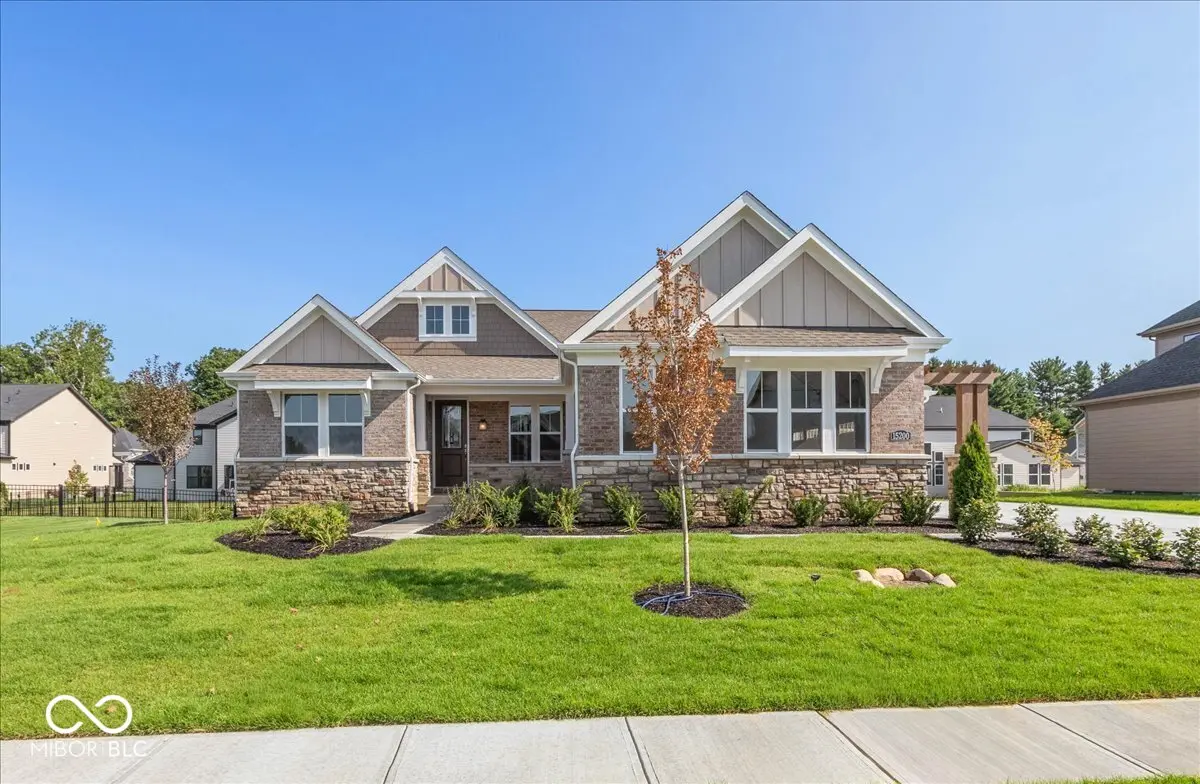
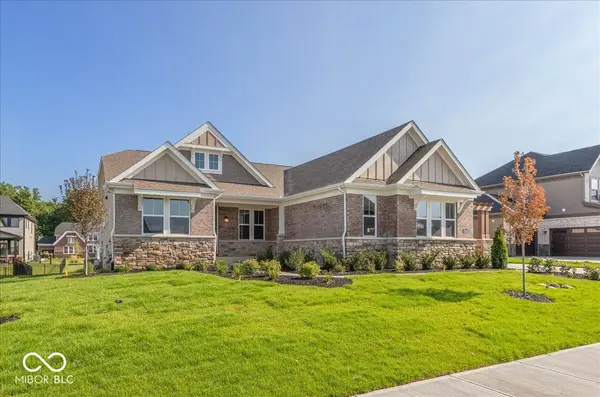
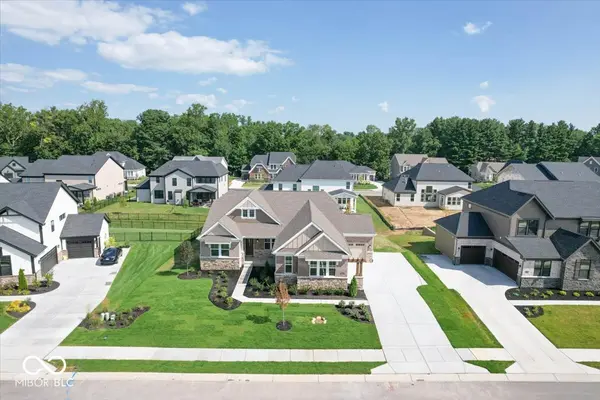
New construction by Fischer Homes in the beautiful The Cove community, featuring the stunning Everett design. This sophisticated design offers 4 bedrooms and 3 full baths. The open-concept layout connects the spacious family room with expansive kitchen featuring large islands and generous pantry space. The primary suite serves as a luxurious personal retreat with walk-in closet and en-suite bathroom. This home provides the perfect blend of style, comfort, and adaptability. The spacious 3-bay garage completes this exceptional home.
Location
State IN
County Hamilton
Rooms
Basement Finished
Main Level Bedrooms 3
Interior
Interior Features Breakfast Bar, Kitchen Island, Entrance Foyer, Pantry, Walk-In Closet(s)
Heating Forced Air, Natural Gas
Cooling Central Air
Fireplaces Number 1
Fireplaces Type Family Room, Gas Log
Equipment Smoke Alarm
Fireplace Y
Appliance Dishwasher, Disposal, Microwave, Gas Oven
Exterior
Garage Spaces 3.0
View Y/N false
Water Access Desc Public
Building
Story One
Foundation Poured Concrete
Water Public
Architectural Style Traditional
Structure Type Cement Siding,Stone
New Construction true
Schools
School District Hamilton Southeastern Schools
Others
HOA Fee Include Not Applicable
Ownership Mandatory Fee
Read Less
Want to know what your home might be worth? Contact us for a FREE valuation!

Our team is ready to help you sell your home for the highest possible price ASAP

© 2026 All listing information is courtesy of MIBOR Broker Listing Cooperative(R) as distributed by MLS Grid. All rights reserved.
NEARBY SCHOOLS & BUSINESSES