


$208,000
$209,000
0.5%For more information regarding the value of a property, please contact us for a free consultation.
982 E Porter Ridge RD Spencer, IN 47460
3 Beds
2 Baths
1,792 SqFt
Key Details
Sold Price $208,000
Property Type Manufactured Home
Sub Type Manufactured Home
Listing Status Sold
Purchase Type For Sale
Square Footage 1,792 sqft
Price per Sqft $116
Subdivision No Subdivision
MLS Listing ID 22109698
Sold Date 09/25/26
Bedrooms 3
Full Baths 2
HOA Y/N No
Year Built 1993
Tax Year 2026
Lot Size 1.070 Acres
Acres 1.07
Property Sub-Type Manufactured Home
Property Description
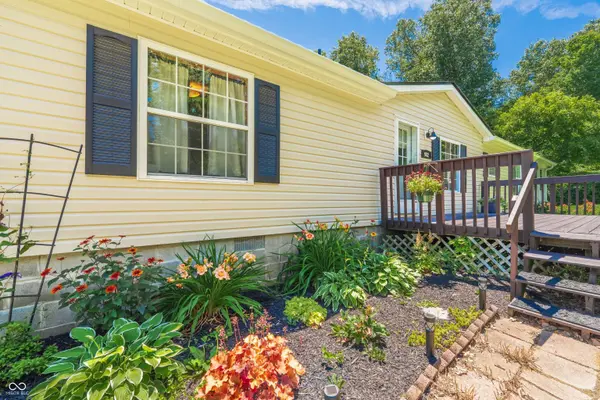
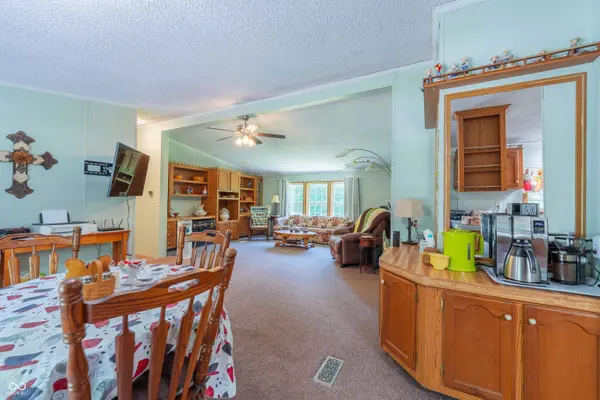
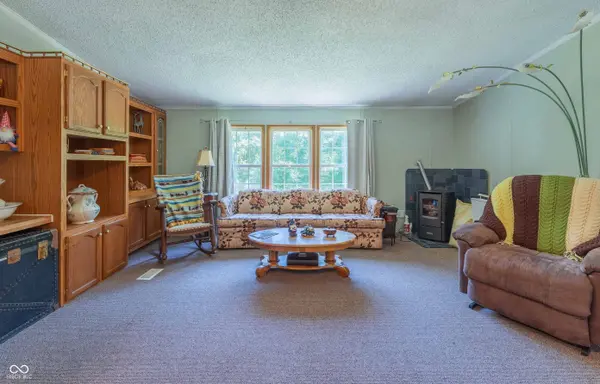
This move-in ready 3-bedroom, 2 full bath home sits on a 1-acre parcel and offers a thoughtfully designed split floor plan. The welcoming living and dining area features a vaulted ceiling, charming built-ins and a cozy pellet stove. The spacious eat-in kitchen provides plenty of cabinet storage and a great place to gather. The primary bedroom includes an ensuite bath and convenient direct access to the laundry room. Recent updates include remodeled baths, a newer HVAC system (just 3 years old), plus new siding and roof completed in 2025. Step outside through the side patio door to a large covered porch, perfect for relaxing. The backyard offers a peaceful, private setting with raised garden beds, open space, and two sheds for extra storage. Conveniently located just 15 minutes from Bloomington's westside shopping and dining, this home blends comfort, updates, and everyday convenience.
Location
State IN
County Owen
Rooms
Main Level Bedrooms 3
Interior
Interior Features Built-in Features, Vaulted Ceiling(s), Eat-in Kitchen
Heating Electric
Cooling Central Air
Fireplaces Number 1
Fireplaces Type Living Room, Wood Burning
Fireplace Y
Appliance Dishwasher, Dryer, Electric Oven, Refrigerator, Washer
Exterior
Exterior Feature Storage Shed, Balcony, Fire Pit
View Y/N true
Water Access Desc Public
View Trees/Woods
Building
Story One
Foundation Block
Water Public
Architectural Style Ranch
Structure Type Vinyl Siding
New Construction false
Schools
Elementary Schools Mccormick'S Creek Elementary Sch
Middle Schools Owen Valley Middle School
High Schools Owen Valley Community High School
School District Spencer-Owen Community Schools
Read Less
Want to know what your home might be worth? Contact us for a FREE valuation!

Our team is ready to help you sell your home for the highest possible price ASAP

© 2026 All listing information is courtesy of MIBOR Broker Listing Cooperative(R) as distributed by MLS Grid. All rights reserved.
NEARBY SCHOOLS & BUSINESSES