


$285,000
$289,500
1.6%For more information regarding the value of a property, please contact us for a free consultation.
11726 Melnick LN Indianapolis, IN 46239
4 Beds
3 Baths
2,169 SqFt
Key Details
Sold Price $285,000
Property Type Single Family Home
Sub Type Single Family Residence
Listing Status Sold
Purchase Type For Sale
Square Footage 2,169 sqft
Price per Sqft $131
Subdivision Loudoun Place
MLS Listing ID 22095793
Sold Date 09/21/26
Bedrooms 4
Full Baths 2
Half Baths 1
HOA Fees $57/ann
HOA Y/N Yes
Year Built 2024
Tax Year 2024
Lot Size 6,969 Sqft
Acres 0.16
Property Sub-Type Single Family Residence
Property Description
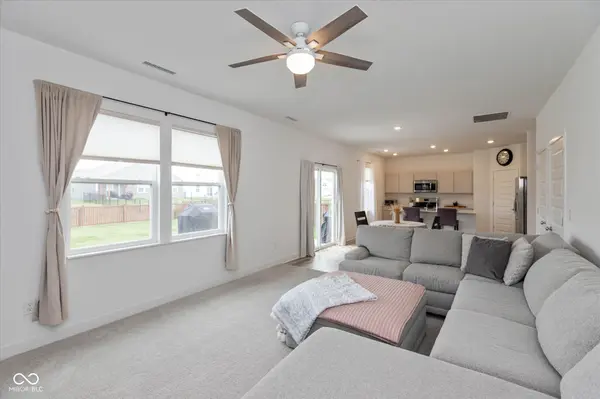
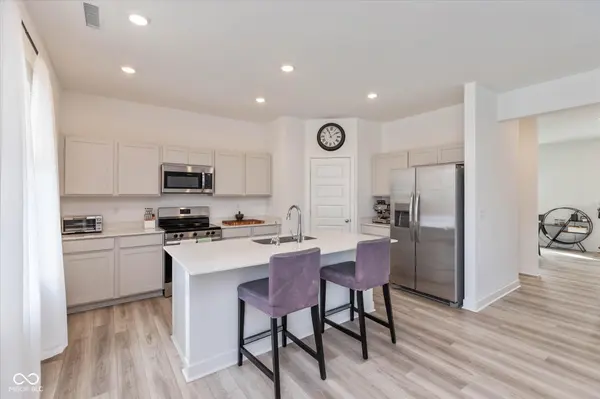
Welcome to Loudoun Place, a thoughtfully designed master-planned community in Indianapolis offering modern homes, convenience, and lifestyle all in one. This beautiful two-story home is designed for both everyday living and effortless entertaining. Upon entry, you're greeted by a private office/flex space-perfect for working from home, a study, additional dining, or a quiet retreat. The main level opens into a bright, open-concept layout, seamlessly connecting the kitchen, dining area, and Great Room-creating an inviting space for gatherings, hosting, or relaxing evenings at home. Upstairs, a spacious loft provides additional flexibility for a second living area, media room, or play space. The owner's suite offers a peaceful retreat with a private en-suite bath, while three additional bedrooms provide comfort and versatility for family or guests. Ideally located near Fort Harrison State Park and the Fort Ben Cultural Campus, this home offers easy access to outdoor recreation, local events, dining, and shopping-all while being just a short drive to downtown Indianapolis. Schedule a showing today!
Location
State IN
County Marion
Interior
Interior Features Attic Access, Walk-In Closet(s), Storage, Wood Work Painted, Kitchen Island, Pantry, Smart Thermostat
Cooling Central Air
Equipment Smoke Alarm
Fireplace N
Appliance Dishwasher, Electric Water Heater, Disposal, MicroHood, Refrigerator, Electric Oven
Exterior
Exterior Feature Smart Lock(s)
Garage Spaces 2.0
Water Access Desc Public
Building
Story Two
Foundation Slab
Water Public
Architectural Style Traditional
Structure Type Brick,Vinyl Siding
New Construction true
Schools
Elementary Schools Winding Ridge Elementary School
Middle Schools Belzer Middle School
High Schools Lawrence Central High School
School District Msd Lawrence Township
Others
HOA Fee Include Entrance Common,Insurance,Maintenance,ParkPlayground,Management,Walking Trails
Ownership Mandatory Fee
Read Less
Want to know what your home might be worth? Contact us for a FREE valuation!

Our team is ready to help you sell your home for the highest possible price ASAP

© 2026 All listing information is courtesy of MIBOR Broker Listing Cooperative(R) as distributed by MLS Grid. All rights reserved.
NEARBY SCHOOLS & BUSINESSES