

$380,649
$379,999
0.2%For more information regarding the value of a property, please contact us for a free consultation.
15934 Meadow Frost CT Fishers, IN 46037
3 Beds
3 Baths
1,900 SqFt
Key Details
Sold Price $380,649
Property Type Single Family Home
Sub Type Single Family Residence
Listing Status Sold
Purchase Type For Sale
Square Footage 1,900 sqft
Price per Sqft $200
Subdivision Cyntheanne Woods
MLS Listing ID 22044975
Sold Date 09/25/26
Bedrooms 3
Full Baths 2
Half Baths 1
HOA Fees $77/ann
HOA Y/N Yes
Year Built 2025
Tax Year 2025
Lot Size 4,791 Sqft
Acres 0.11
Property Sub-Type Single Family Residence
Property Description
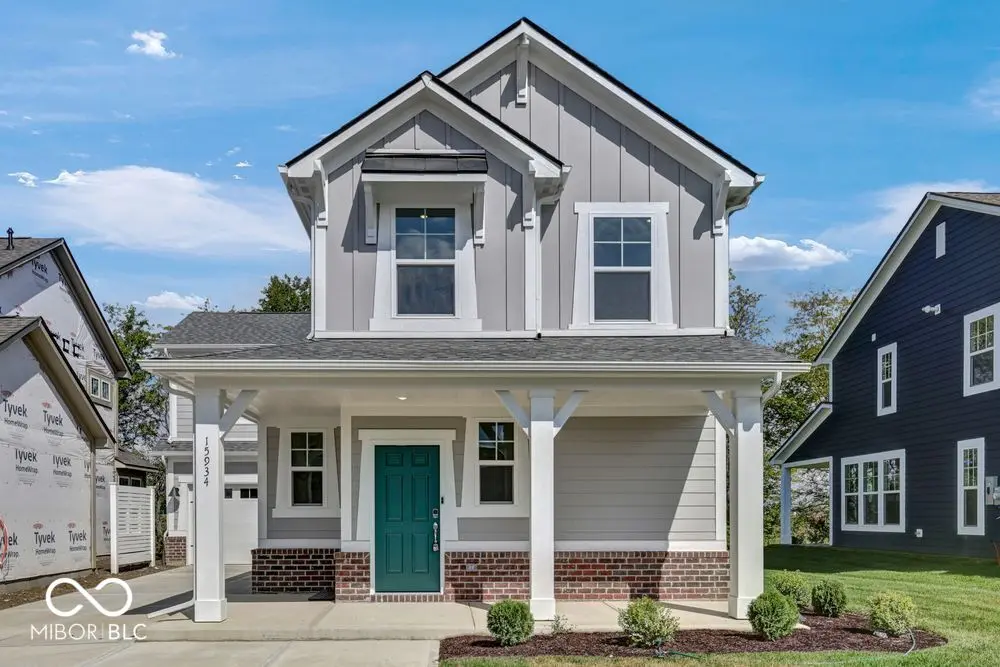
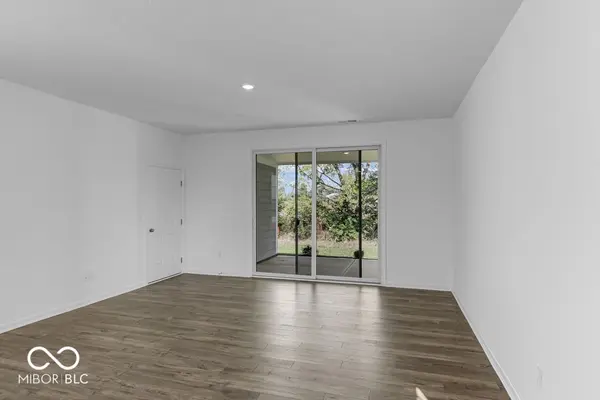
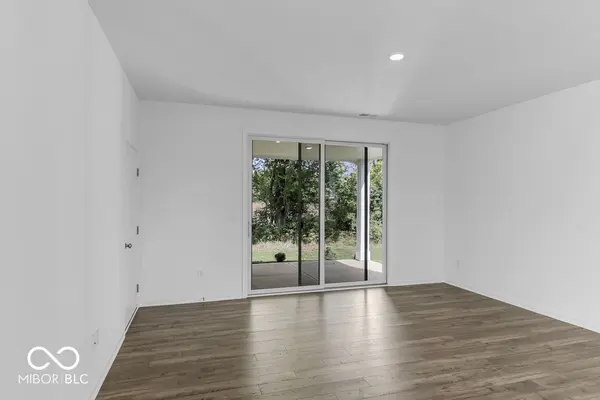
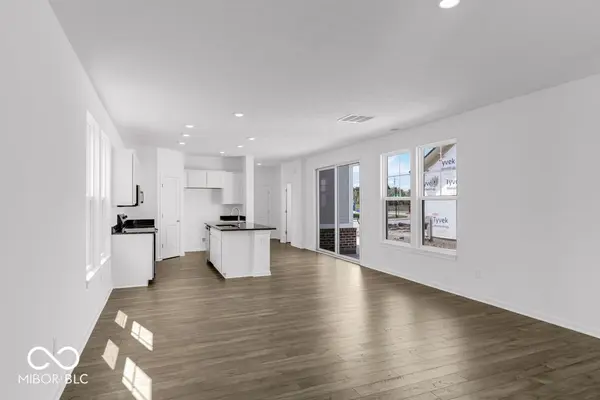
What's Special: No Rear Neighbors | Backs to Greenbelt | Understairs Storage | Large Kitchen Island - New Construction - Ready Now! Built by Taylor Morrison, America's Most Trusted Home Builder. Welcome to the Tribeca at 15934 Meadow Frost Court in Cyntheanne Woods! Step into the welcoming foyer to find an open-concept layout with plenty of natural light. The heart of the home features a bright great room, modern kitchen, and a large sliding door that flows out to the covered back patio. Head upstairs to find two secondary bedrooms with a shared full bathroom, a cozy loft, and a centrally located laundry room. Escape to the private primary suite with a relaxing bathroom, and walk-in closet. The attached bathroom features a dual sink vanity, shower with a bench, and a linen closet for additional storage. Located in vibrant Fishers, IN, home to top-rated schools, friendly charm, and great dining and shopping at the Fishers District-this home blends comfort and convenience. Additional highlights include: refrigerator, backsplash in kitchen, double doors into the primary suite, a shower with a bench in the primary bathroom, gas line added to the kitchen, and a water softener rough-in located under the stairs. MLS#22044975
Location
State IN
County Hamilton
Interior
Interior Features Attic Access, Kitchen Island, Entrance Foyer, Pantry, Smart Thermostat, Walk-In Closet(s), Wood Work Painted
Heating Forced Air
Cooling Central Air
Equipment Smoke Alarm
Fireplace Y
Appliance Dishwasher, Electric Water Heater, Disposal, Microwave, Electric Oven, Refrigerator
Exterior
Garage Spaces 2.0
Water Access Desc Public
Building
Story Two
Foundation Slab
Water Public
Architectural Style Farmhouse
Structure Type Brick,Cement Siding
New Construction true
Schools
Elementary Schools Southeastern Elementary School
Middle Schools Hamilton Se Int And Jr High Sch
High Schools Hamilton Southeastern Hs
School District Hamilton Southeastern Schools
Others
HOA Fee Include Entrance Common,Maintenance
Ownership Mandatory Fee
Read Less
Want to know what your home might be worth? Contact us for a FREE valuation!

Our team is ready to help you sell your home for the highest possible price ASAP

© 2026 All listing information is courtesy of MIBOR Broker Listing Cooperative(R) as distributed by MLS Grid. All rights reserved.
NEARBY SCHOOLS & BUSINESSES