
$270,000
$265,000
1.9%For more information regarding the value of a property, please contact us for a free consultation.
6206 Alonzo DR Indianapolis, IN 46217
3 Beds
3 Baths
1,792 SqFt
Key Details
Sold Price $270,000
Property Type Single Family Home
Sub Type Single Family Residence
Listing Status Sold
Purchase Type For Sale
Square Footage 1,792 sqft
Price per Sqft $150
Subdivision Monteo Village
MLS Listing ID 22120020
Sold Date 09/25/26
Bedrooms 3
Full Baths 2
Half Baths 1
HOA Fees $24/ann
HOA Y/N Yes
Year Built 2003
Tax Year 2025
Lot Size 8,276 Sqft
Acres 0.19
Property Sub-Type Single Family Residence
Property Description
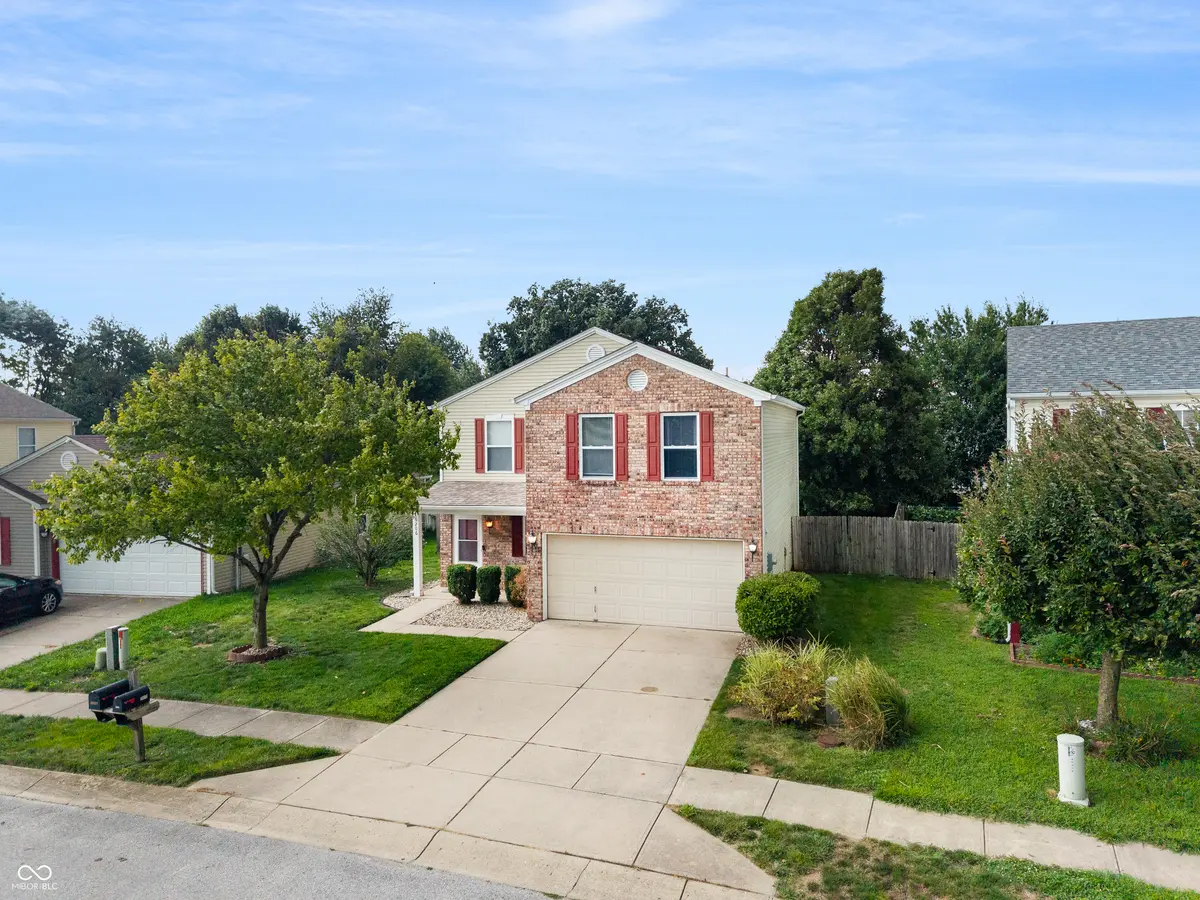
Welcome to 6206 Alonzo Dr-a well-cared-for home with thoughtful updates, comfortable living spaces, and plenty to enjoy both inside and out. Step inside to find new flooring that gives the home a fresh, clean feel throughout. Several major components have already been updated, including the HVAC system - 4 years old- a new water heater, and a new water softener installed a year ago. The roof is 8 years old, providing added peace of mind for the next owner. Outside, enjoy the added patio, perfect for relaxing, grilling, or spending time with friends and family. The backyard also features a mini barn that is wired and ready for future power connection, offering great additional storage or workspace potential. Additional conveniences include a new garage door opener, new garbage disposal, and easy access to the nearby park. With a welcoming feel, useful updates, and outdoor space to enjoy, this home is ready for its next owner to make it their own.
Location
State IN
County Marion
Interior
Interior Features Eat-in Kitchen
Heating Natural Gas
Cooling Central Air
Fireplace N
Appliance Electric Oven, Water Softener Owned, Refrigerator, Dishwasher, Washer, Dryer
Exterior
Garage Spaces 2.0
Water Access Desc Public
Building
Story Two
Foundation Slab
Water Public
Architectural Style Craftsman
Structure Type Brick
New Construction false
Schools
Elementary Schools Perry Central Elementary School
High Schools Perry Central Jr-Sr High School
School District Perry Central Com Schools Corp
Others
Ownership Mandatory Fee
Read Less
Want to know what your home might be worth? Contact us for a FREE valuation!

Our team is ready to help you sell your home for the highest possible price ASAP

© 2026 All listing information is courtesy of MIBOR Broker Listing Cooperative(R) as distributed by MLS Grid. All rights reserved.
NEARBY SCHOOLS & BUSINESSES