


$30,000
$30,000
For more information regarding the value of a property, please contact us for a free consultation.
316 E 5th ST Rushville, IN 46173
4 Beds
2 Baths
2,918 SqFt
Key Details
Sold Price $30,000
Property Type Single Family Home
Sub Type Single Family Residence
Listing Status Sold
Purchase Type For Sale
Square Footage 2,918 sqft
Price per Sqft $10
Subdivision No Subdivision
MLS Listing ID 22073653
Sold Date 09/25/26
Bedrooms 4
Full Baths 2
HOA Y/N No
Year Built 1900
Tax Year 2024
Lot Size 0.280 Acres
Acres 0.28
Property Sub-Type Single Family Residence
Property Description
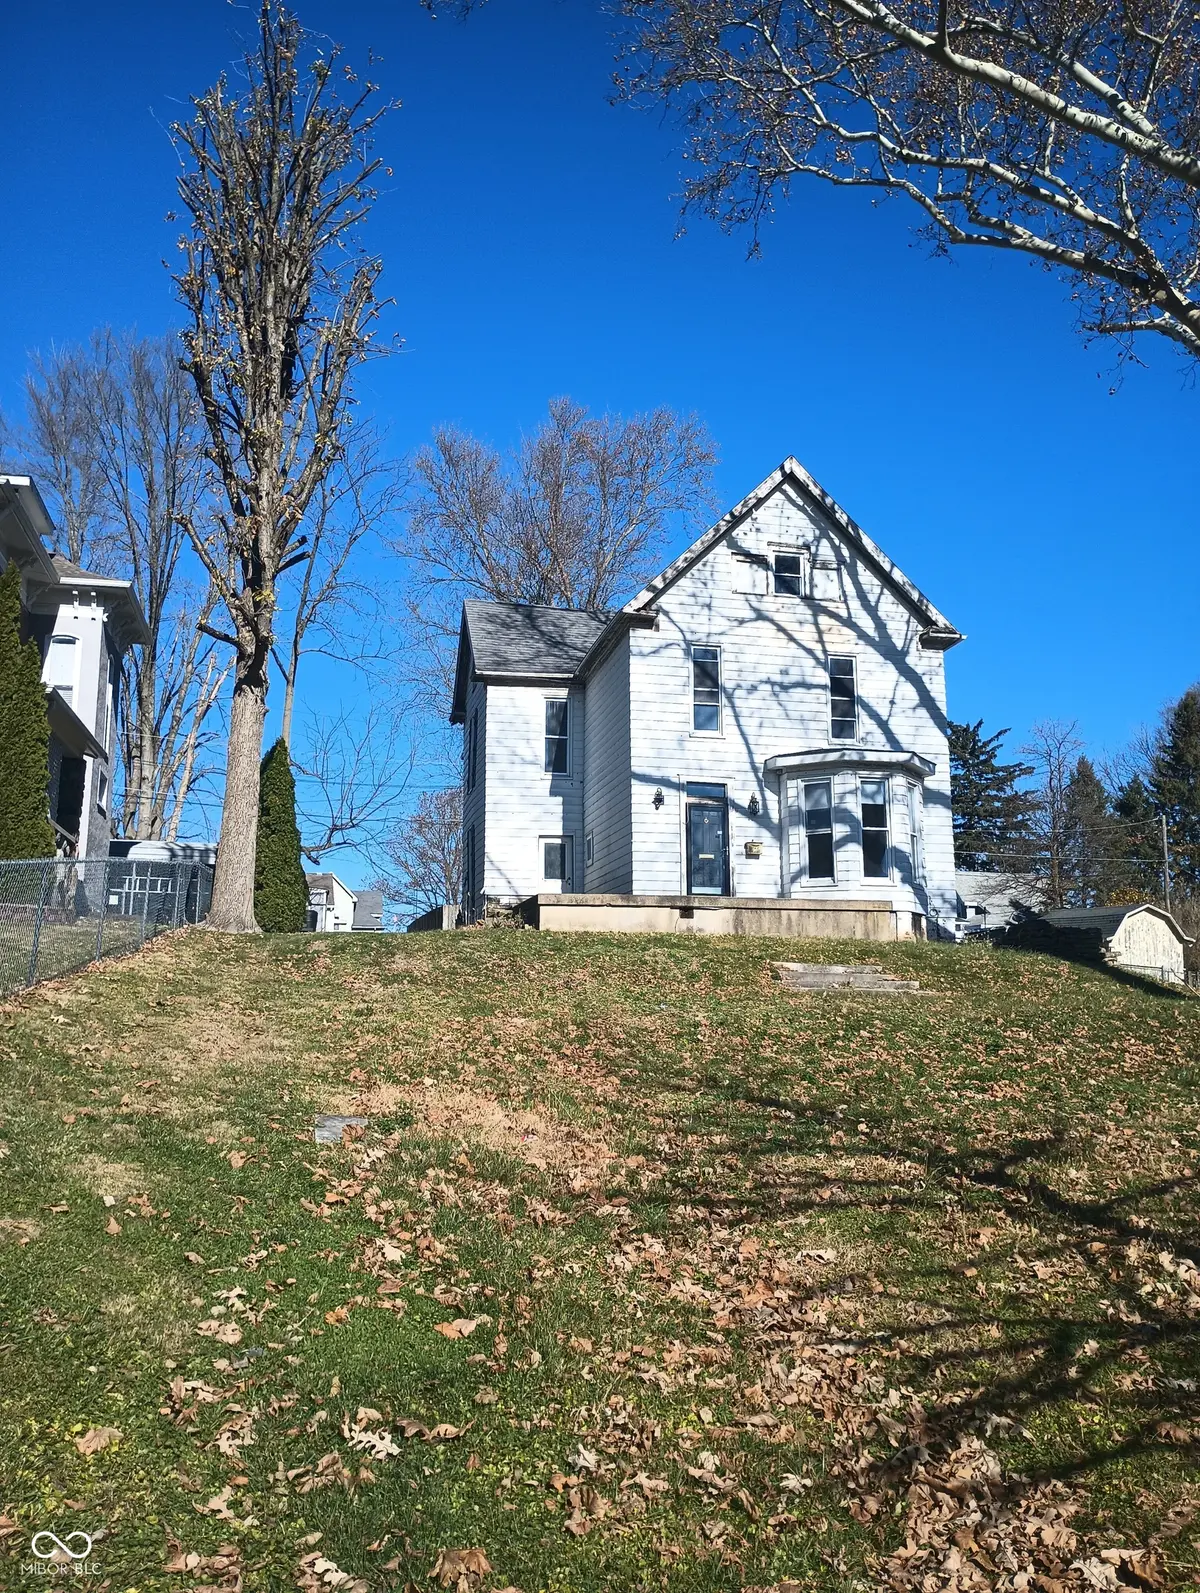
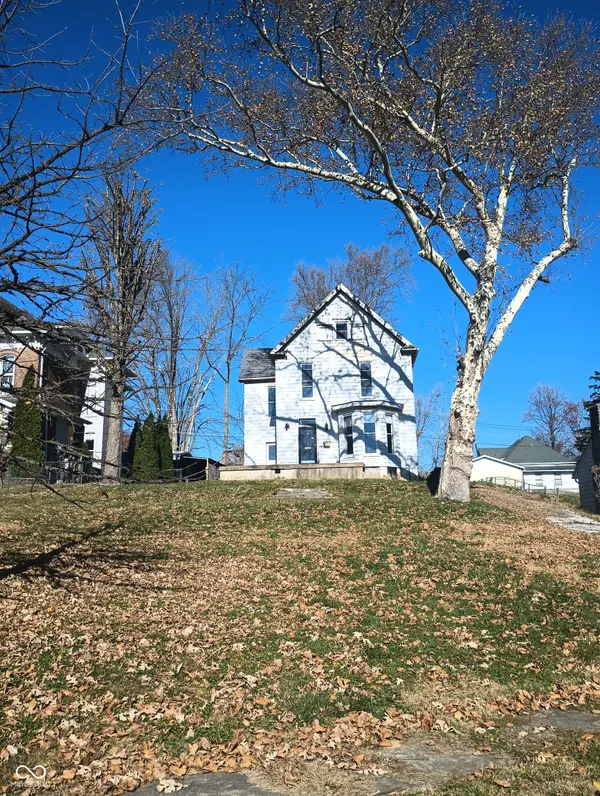
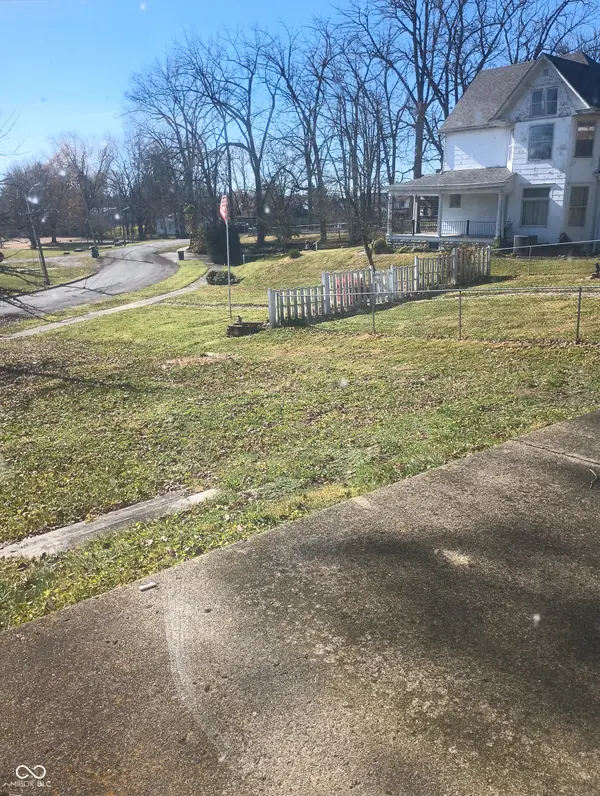
Investors ,Buy And Flip ,Or Owner Occupied. CASH ONLY, AS-IS! Newer Windows, Newer Roof And Decking. Tree Work Has Also Been Done. Enter The Cellar And You Can See Some Foundation & Block Work Started, But Will Need More, Also In The Rear Of Home. 1 Car Concrete Pad Is Still There As Well. The Seller Has Plans Drawn Up That Come With The Home, Which Feature A Primary On The Main, Or Have Two Primary Bedrooms Or Leave Primary Upstairs Which Would Include Sitting Room, Sleeping Area, Bathroom, And A Staircase To The Attic for Extra Storage Or A Custom Walk In. Room Sizes Are From Prior Listing, And Not Deemed Accurate ,Since Home Has Been Partially Demoed. Buyer To Do Their Own Due Diligence . Possibilities Are Endless. Owner Never Lived In Home.
Location
State IN
County Rush
Rooms
Basement Cellar
Interior
Interior Features Attic Stairway, Entrance Foyer
Heating Natural Gas
Cooling None
Fireplaces Number 2
Fireplaces Type Great Room, Kitchen, Non Functional
Fireplace Y
Appliance None
Exterior
Garage Spaces 1.0
Water Access Desc Public
Building
Story Multi/Split
Foundation Cellar, Block, See Remarks
Water Public
Architectural Style Split Level, Victorian
Structure Type Aluminum Siding
New Construction false
Schools
Middle Schools Benjamin Rush Middle School
High Schools Rushville Consolidated High School
School District Rush County Schools
Read Less
Want to know what your home might be worth? Contact us for a FREE valuation!

Our team is ready to help you sell your home for the highest possible price ASAP

© 2026 All listing information is courtesy of MIBOR Broker Listing Cooperative(R) as distributed by MLS Grid. All rights reserved.
NEARBY SCHOOLS & BUSINESSES