

$505,000
$535,000
5.6%For more information regarding the value of a property, please contact us for a free consultation.
5560 Treeline DR Columbus, IN 47201
4 Beds
4 Baths
3,526 SqFt
Key Details
Sold Price $505,000
Property Type Single Family Home
Sub Type Single Family Residence
Listing Status Sold
Purchase Type For Sale
Square Footage 3,526 sqft
Price per Sqft $143
Subdivision Tipton Lakes - Westlake Park
MLS Listing ID 22107997
Sold Date 09/25/26
Bedrooms 4
Full Baths 3
Half Baths 1
HOA Fees $93/qua
HOA Y/N Yes
Year Built 2012
Tax Year 2025
Lot Size 0.320 Acres
Acres 0.32
Property Sub-Type Single Family Residence
Property Description
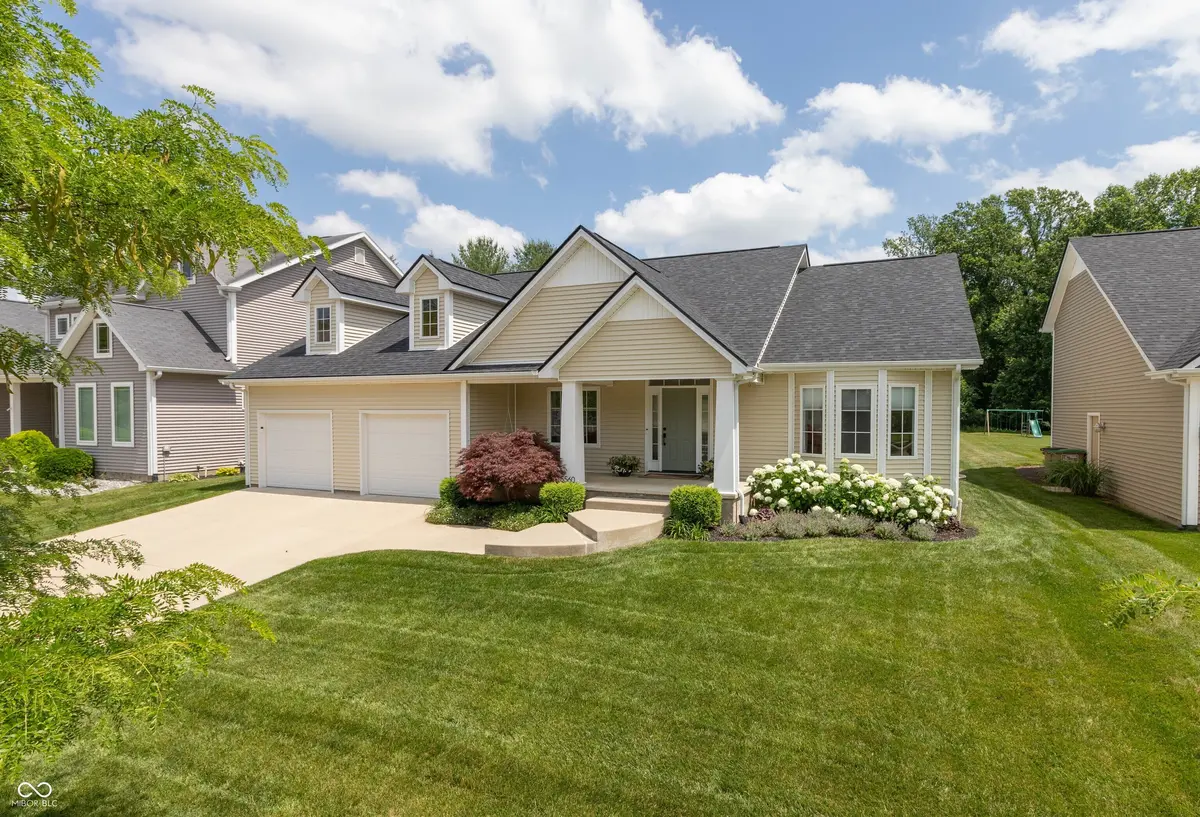
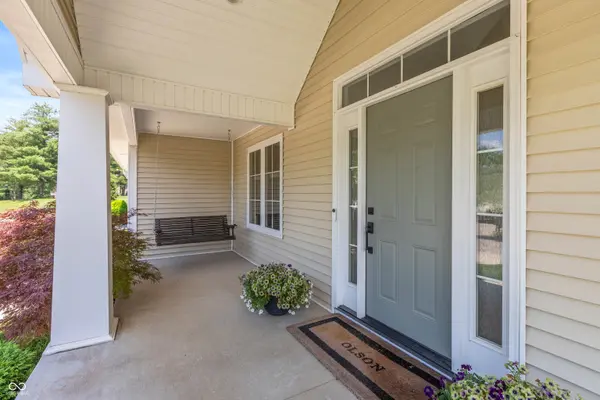
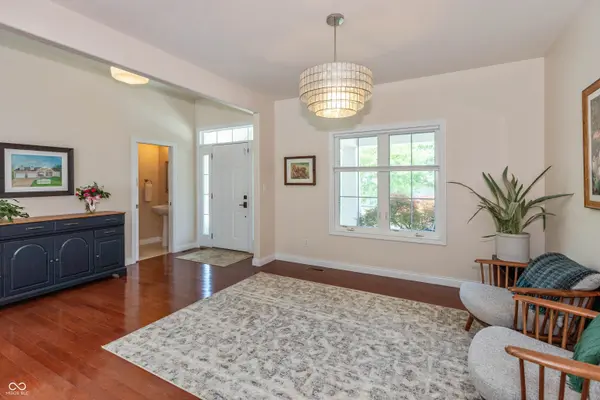
Location, Location, Location! Welcome to 5560 Treeline Drive, an exceptional ranch residence tucked within the tranquil Westlake Park neighborhood of the highly coveted Tipton Lakes community. Offering 4 bedrooms and 3.5 bathrooms, this beautifully crafted home combines timeless quality, modern comfort, and an outstanding lifestyle in one of Columbus' most desirable settings. Built by Spoon and showcasing remarkable craftsmanship throughout, the home features a thoughtfully designed open-concept floor plan that seamlessly connects living, dining, and entertaining spaces. Meticulously maintained and truly move-in ready, it has benefited from more than $70,000 in upgrades and improvements over the past three years, including a brand-new roof installed in 2025. The finished basement expands the home's versatility with a spacious additional living area, full bedroom, and full bathroom-ideal for overnight guests, a private home office, multi-generational living, or a growing family. Every enhancement reflects careful planning and pride of ownership, creating a home that is as functional as it is inviting. Rarely does a property offer this combination of craftsmanship, extensive updates, and premier location. Enjoy the peace and charm of Westlake Park while being part of the vibrant Tipton Lakes community. 5560 Treeline Drive presents an outstanding opportunity to enjoy a refined, turnkey lifestyle in a truly exceptional neighborhood.
Location
State IN
County Bartholomew
Rooms
Basement Ceiling - 9+ feet, Egress Window(s), Partial, Storage Space
Main Level Bedrooms 3
Kitchen Kitchen Updated
Interior
Interior Features Attic Pull Down Stairs, Bath Sinks Double Main, Breakfast Bar, Built-in Features, High Ceilings, Tray Ceiling(s), Kitchen Island, Entrance Foyer, Paddle Fan, Hi-Speed Internet Availbl, Wired for Data, Pantry, Smart Thermostat, Walk-In Closet(s), Wood Work Painted
Heating Forced Air, Natural Gas
Cooling Central Air
Flooring Hardwood
Fireplaces Number 1
Fireplaces Type Gas Log, Living Room
Equipment Smoke Alarm, Sump Pump
Fireplace Y
Appliance Gas Cooktop, Dishwasher, Electric Water Heater, Disposal, Microwave, Oven, Refrigerator, Water Softener Owned
Exterior
Exterior Feature Sprinkler System
Garage Spaces 2.0
Utilities Available Cable Available, Electricity Connected, Natural Gas Connected, Sewer Connected, Water Connected
View Y/N true
Water Access Desc Public
View Neighborhood
Building
Story One
Foundation Concrete Perimeter, Block
Water Public
Architectural Style Ranch
Structure Type Vinyl Siding
New Construction false
Schools
Elementary Schools Southside Elementary School
Middle Schools Central Middle School
High Schools Columbus North High School
School District Bartholomew Con School Corp
Others
HOA Fee Include Entrance Common,Maintenance,Nature Area,ParkPlayground,Tennis Court(s),Walking Trails
Ownership Mandatory Fee
Read Less
Want to know what your home might be worth? Contact us for a FREE valuation!

Our team is ready to help you sell your home for the highest possible price ASAP

© 2026 All listing information is courtesy of MIBOR Broker Listing Cooperative(R) as distributed by MLS Grid. All rights reserved.
NEARBY SCHOOLS & BUSINESSES