


$1,462,000
$1,595,000
8.3%For more information regarding the value of a property, please contact us for a free consultation.
12472 Sanderling TRCE Fishers, IN 46037
6 Beds
7 Baths
8,051 SqFt
Key Details
Sold Price $1,462,000
Property Type Single Family Home
Sub Type Single Family Residence
Listing Status Sold
Purchase Type For Sale
Square Footage 8,051 sqft
Price per Sqft $181
Subdivision Audubon Trace
MLS Listing ID 22114764
Sold Date 09/28/26
Bedrooms 6
Full Baths 6
Half Baths 1
HOA Fees $132/qua
HOA Y/N Yes
Year Built 2003
Tax Year 2025
Lot Size 0.380 Acres
Acres 0.38
Property Sub-Type Single Family Residence
Property Description
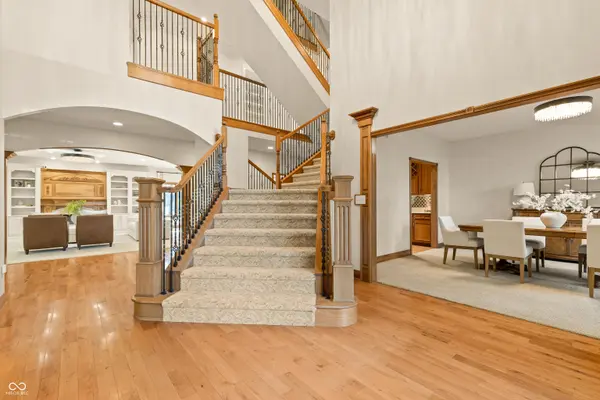
Experience exceptional luxury in the prestigious Hamilton Proper private country club community. Offering more than 8,000 square feet of impeccably designed living space, this extraordinary residence showcases timeless architecture, sophisticated finishes, and an unparalleled lifestyle. A stunning newly remodeled chef's kitchen serves as the heart of the home, seamlessly blending style and functionality for everyday living and effortless entertaining. The expansive floor plan features six spacious bedrooms, each with its own private en suite bath, providing exceptional comfort, privacy, and convenience for family and guests. Soaring ceilings, refined architectural details, and expansive living spaces create an inviting atmosphere that is equally suited for intimate gatherings or grand-scale entertaining. The fully finished lower level is a true extension of the home, featuring a second full kitchen, custom bar, media room, full bath, expansive recreation areas, and a dedicated exercise room that can easily function as a seventh bedroom. Every space has been thoughtfully designed to deliver a perfect balance of luxury and livability. Whether enjoying a quiet evening at home or hosting unforgettable gatherings, this residence offers an elevated lifestyle with exceptional attention to detail. Nestled within the highly sought-after Hamilton Proper community, residents enjoy a championship golf course, private country club amenities, and convenient access to premier dining, upscale shopping, award-winning Hamilton Southeastern Schools, and everything that makes Fishers one of Central Indiana's most desirable places to call home. This is more than a home-it's a statement of timeless luxury, exceptional craftsmanship, and refined living.
Location
State IN
County Hamilton
Rooms
Basement Daylight, Egress Window(s), Finished
Kitchen Kitchen Updated
Interior
Interior Features Bath Sinks Double Main, Breakfast Bar, Built-in Features, Cathedral Ceiling(s), High Ceilings, Tray Ceiling(s), Vaulted Ceiling(s), Kitchen Island, Entrance Foyer, Paddle Fan, Eat-in Kitchen, Wired for Data, Pantry, Supplemental Storage, Walk-In Closet(s)
Heating Forced Air, Natural Gas
Cooling Central Air
Flooring Hardwood
Fireplaces Number 2
Fireplaces Type Basement, Gas Log, Great Room, Wood Burning
Equipment Home Theater, Irrigation Equipment, Security System, Smoke Alarm, Sump Pump w/Backup
Fireplace Y
Appliance Gas Cooktop, Dishwasher, Dryer, Disposal, Gas Water Heater, Microwave, Oven, Double Oven, Gas Oven, Refrigerator, Ice Maker, Tankless Water Heater, Washer, Water Softener Owned
Exterior
Exterior Feature Sprinkler System
Garage Spaces 4.0
Utilities Available Cable Available
View Y/N false
Water Access Desc Public
Building
Story Three Or More
Foundation Concrete Perimeter
Water Public
Architectural Style Tudor
Structure Type Brick
New Construction false
Schools
Elementary Schools Brooks School Elementary
Middle Schools Fall Creek Junior High
High Schools Hamilton Southeastern Hs
School District Hamilton Southeastern Schools
Others
HOA Fee Include Association Home Owners,Entrance Common,Insurance,Maintenance,ParkPlayground,Management,Snow Removal,Security
Ownership Planned Unit Dev
Read Less
Want to know what your home might be worth? Contact us for a FREE valuation!

Our team is ready to help you sell your home for the highest possible price ASAP

© 2026 All listing information is courtesy of MIBOR Broker Listing Cooperative(R) as distributed by MLS Grid. All rights reserved.
NEARBY SCHOOLS & BUSINESSES