



$159,900
$159,900
For more information regarding the value of a property, please contact us for a free consultation.
621 N Bradley AVE Indianapolis, IN 46201
2 Beds
1 Bath
1,880 SqFt
Key Details
Sold Price $159,900
Property Type Single Family Home
Sub Type Single Family Residence
Listing Status Sold
Purchase Type For Sale
Square Footage 1,880 sqft
Price per Sqft $85
Subdivision Bradley
MLS Listing ID 22102409
Sold Date 09/28/26
Bedrooms 2
Full Baths 1
HOA Y/N No
Year Built 1928
Tax Year 2024
Lot Size 5,227 Sqft
Acres 0.12
Property Sub-Type Single Family Residence
Property Description
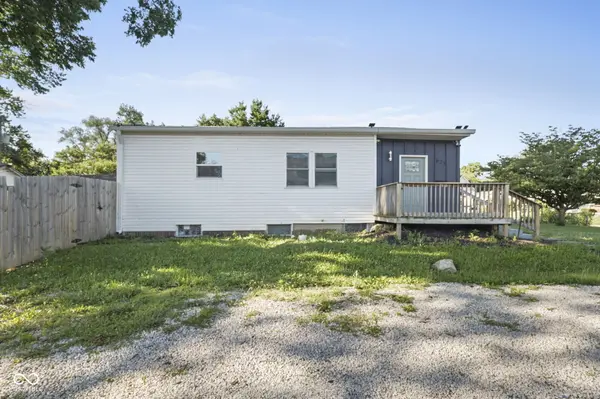
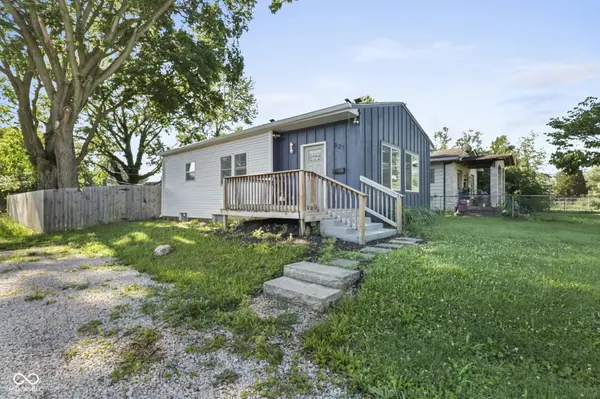
MOTIVATED SELLER! Move-in ready with Major Updates completed in 2023! Enjoy peace of mind with a new roof, HVAC system, and water heater. This well-maintained 2-bedroom, 1-bath ranch features an open-concept layout, a breakfast bar, and all kitchen appliances included. The basement offers extra storage or flex space, while the fully fenced backyard, spacious deck, and welcoming front porch are perfect for relaxing or entertaining. The detached 1-car garage adds convenience. Located just minutes from downtown Indianapolis, this home offers easy access to shopping, dining, entertainment, and major commuter routes. Perfect for first-time buyers, downsizers, or investors!
Location
State IN
County Marion
Rooms
Basement Partial, Storage Space
Main Level Bedrooms 2
Interior
Interior Features Attic Access, Breakfast Bar, Eat-in Kitchen, Wood Work Painted
Heating Electric, Forced Air
Cooling Central Air
Flooring Hardwood
Equipment None, Smoke Alarm
Fireplace N
Appliance Dishwasher, Electric Water Heater, Disposal, MicroHood, Electric Oven, Refrigerator, Water Heater
Exterior
Exterior Feature Lighting
Garage Spaces 1.0
View Y/N true
Water Access Desc Public
View Neighborhood
Building
Story One
Foundation Concrete Perimeter
Water Public
Architectural Style Ranch, Traditional
Structure Type Vinyl Siding,Wood Siding
New Construction false
Schools
Elementary Schools Ralph Waldo Emerson School 58
High Schools Arsenal Technical High School
School District Indianapolis Public Schools
Read Less
Want to know what your home might be worth? Contact us for a FREE valuation!

Our team is ready to help you sell your home for the highest possible price ASAP

© 2026 All listing information is courtesy of MIBOR Broker Listing Cooperative(R) as distributed by MLS Grid. All rights reserved.
NEARBY SCHOOLS & BUSINESSES