



$400,000
$400,000
For more information regarding the value of a property, please contact us for a free consultation.
6125 W Mooresville RD Indianapolis, IN 46221
5 Beds
4 Baths
6,744 SqFt
Key Details
Sold Price $400,000
Property Type Single Family Home
Sub Type Single Family Residence
Listing Status Sold
Purchase Type For Sale
Square Footage 6,744 sqft
Price per Sqft $59
Subdivision No Subdivision
MLS Listing ID 22121249
Sold Date 09/22/26
Bedrooms 5
Full Baths 3
Half Baths 1
HOA Y/N No
Year Built 1852
Tax Year 2025
Lot Size 8.700 Acres
Acres 8.7
Property Sub-Type Single Family Residence
Property Description
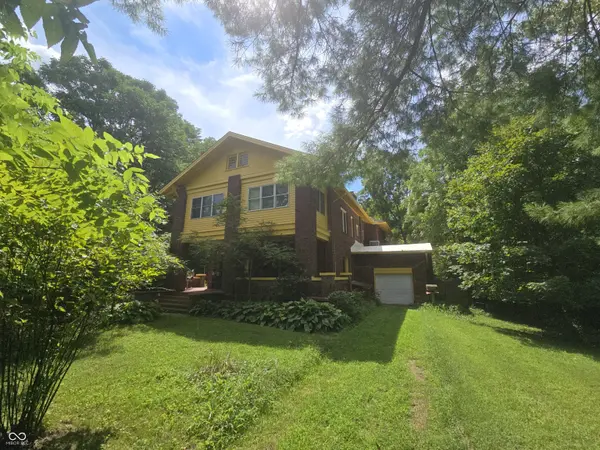
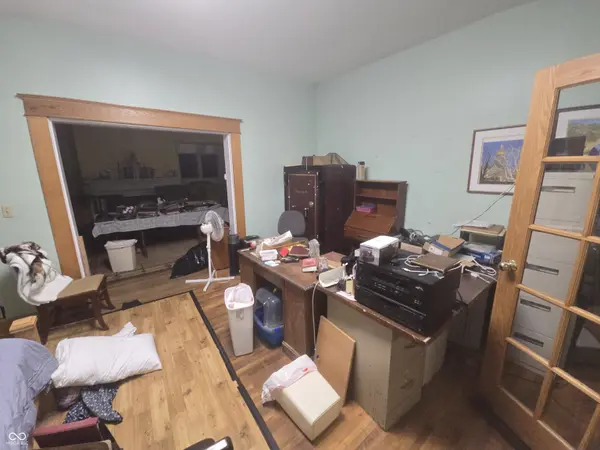
Welcome to a truly unique Indianapolis property that offers space, flexibility, storage, & incredible potential all under one roof! With 5 bedrooms, 3.5 bathrooms, a 4-car garage, & an additional fully functional living space above the garage, this property is ready for someone with a vision to make it their own. Currently configured as a single-family residence, the home offers plenty of room for a growing family with generous living space and storage throughout. Imagine settling into a home where everyone has room to spread out, while still having the flexibility to accommodate guests, extended family, or future needs. But the opportunities don't stop there! For the seasoned investor, this property presents an intriguing opportunity. The home was previously configured to function as two separate living units within the main dwelling & could be converted back. For someone looking to expand their rental portfolio, this flexibility could provide multiple income-producing possibilities. For the first-time or newer investor, the setup could be especially appealing. Depending on approvals and your intended use, you could potentially live in one portion of the property while renting another, creating an opportunity to offset your housing costs while getting started in real estate investing. Plus, the property features an additional shed & the 4-car garage-a rare feature that provides an abundance of parking, storage, workspace, or potential for additional income-producing uses. Above the garage is an additional fully functional 1-bed, 1-bath living space featuring a living -kitchen combination. This versatile space could potentially serve as a guest suite, in-law quarters, or another rental opportunity. Whether you're searching for a large family home, a house-hacking opportunity, or your next investment project, this property deserves a closer look. Bring your vision, bring your ideas, and come see the possibilities for yourself!
Location
State IN
County Marion
Rooms
Basement Unfinished
Interior
Interior Features Built-in Features, In-Law Floorplan, Supplemental Storage
Heating Baseboard, Radiant
Cooling Window Unit(s), Other
Flooring Hardwood
Fireplaces Number 1
Fireplaces Type Family Room, Insert, Other
Fireplace Y
Appliance Dryer, Microwave, Electric Oven, Refrigerator, Washer, Other
Exterior
Exterior Feature Storage Shed
Garage Spaces 4.0
Utilities Available Sewer Connected, Water Connected, See Remarks
View Y/N true
Water Access Desc Public
View Neighborhood, Trees/Woods
Building
Story Two
Foundation Block
Water Public
Architectural Style Traditional
Structure Type Brick,Wood Siding
New Construction false
Schools
School District Indianapolis Public Schools
Read Less
Want to know what your home might be worth? Contact us for a FREE valuation!

Our team is ready to help you sell your home for the highest possible price ASAP

© 2026 All listing information is courtesy of MIBOR Broker Listing Cooperative(R) as distributed by MLS Grid. All rights reserved.
NEARBY SCHOOLS & BUSINESSES