



$265,000
$265,000
For more information regarding the value of a property, please contact us for a free consultation.
5434 Sleet DR Indianapolis, IN 46237
3 Beds
2 Baths
1,716 SqFt
Key Details
Sold Price $265,000
Property Type Single Family Home
Sub Type Single Family Residence
Listing Status Sold
Purchase Type For Sale
Square Footage 1,716 sqft
Price per Sqft $154
Subdivision Arlington Acres
MLS Listing ID 22118609
Sold Date 09/28/26
Bedrooms 3
Full Baths 2
HOA Y/N No
Year Built 1976
Tax Year 2025
Lot Size 8,276 Sqft
Acres 0.19
Property Sub-Type Single Family Residence
Property Description
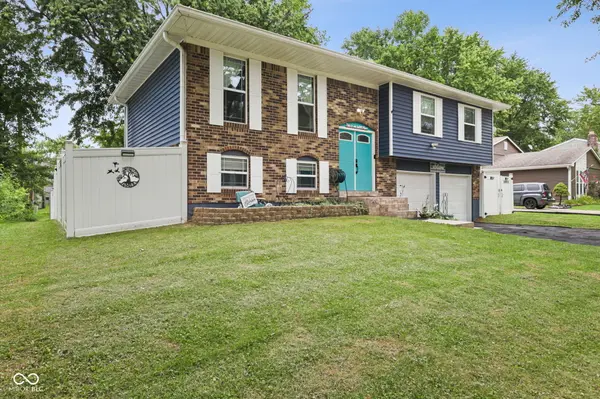
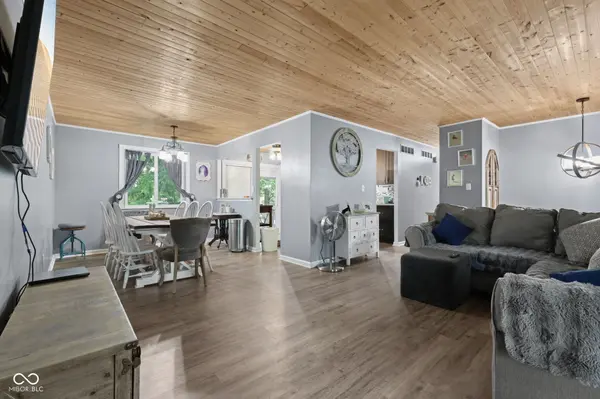
Welcome home to a beautifully maintained home that has been lovingly cared for by the same owner for many years. Pride of ownership is evident from the moment you arrive, with its attractive curb appeal, spacious layout, and move-in ready condition. Inside, you'll find comfortable living spaces perfect for both everyday living and entertaining. The updated kitchen opens to the dining and living areas, creating a warm and inviting atmosphere. The bedrooms offer generous space, while the finished lower level provides additional room for a family room, recreation area, home office, or workout space. Step outside to enjoy the large backyard and expansive deck, ideal for cookouts, relaxing evenings, or hosting family and friends. The fully fenced yard offers plenty of room for kids, pets, and outdoor activities. Located in one of the area's most desirable neighborhoods, this home is surrounded by strong buyer demand and convenient access to shopping, dining, parks, schools, and major interstates. Homes in this area don't stay available for long-especially one that has been cared for this well. If you've been waiting for a home that's truly move-in ready in a fantastic location, don't miss your opportunity. Schedule your private showing today before someone else calls it home!
Location
State IN
County Marion
Rooms
Main Level Bedrooms 3
Kitchen Kitchen Updated
Interior
Interior Features Attic Access, Hi-Speed Internet Availbl, Wired for Data, Pantry, WoodWorkStain/Painted
Heating Forced Air
Cooling Central Air
Fireplace N
Appliance Dishwasher, Dryer, Disposal, MicroHood, Double Oven, Electric Oven, Refrigerator, Washer, Water Heater
Exterior
Exterior Feature Storage Shed
Garage Spaces 2.0
Utilities Available Cable Available, Electricity Connected, Sewer Connected, Water Connected
View Y/N false
Water Access Desc Public
Building
Story Multi/Split
Foundation Slab
Water Public
Architectural Style Split Level
Structure Type Brick,Vinyl Siding
New Construction false
Schools
School District Franklin Township Com Sch Corp
Read Less
Want to know what your home might be worth? Contact us for a FREE valuation!

Our team is ready to help you sell your home for the highest possible price ASAP

© 2026 All listing information is courtesy of MIBOR Broker Listing Cooperative(R) as distributed by MLS Grid. All rights reserved.
NEARBY SCHOOLS & BUSINESSES