



$333,000
$336,000
0.9%For more information regarding the value of a property, please contact us for a free consultation.
4372 Stubbington LN Indianapolis, IN 46239
4 Beds
3 Baths
2,392 SqFt
Key Details
Sold Price $333,000
Property Type Single Family Home
Sub Type Single Family Residence
Listing Status Sold
Purchase Type For Sale
Square Footage 2,392 sqft
Price per Sqft $139
Subdivision Chessington Grove
MLS Listing ID 22089816
Sold Date 09/28/26
Bedrooms 4
Full Baths 2
Half Baths 1
HOA Fees $55/qua
HOA Y/N Yes
Year Built 2018
Tax Year 2024
Lot Size 10,890 Sqft
Acres 0.25
Property Sub-Type Single Family Residence
Property Description
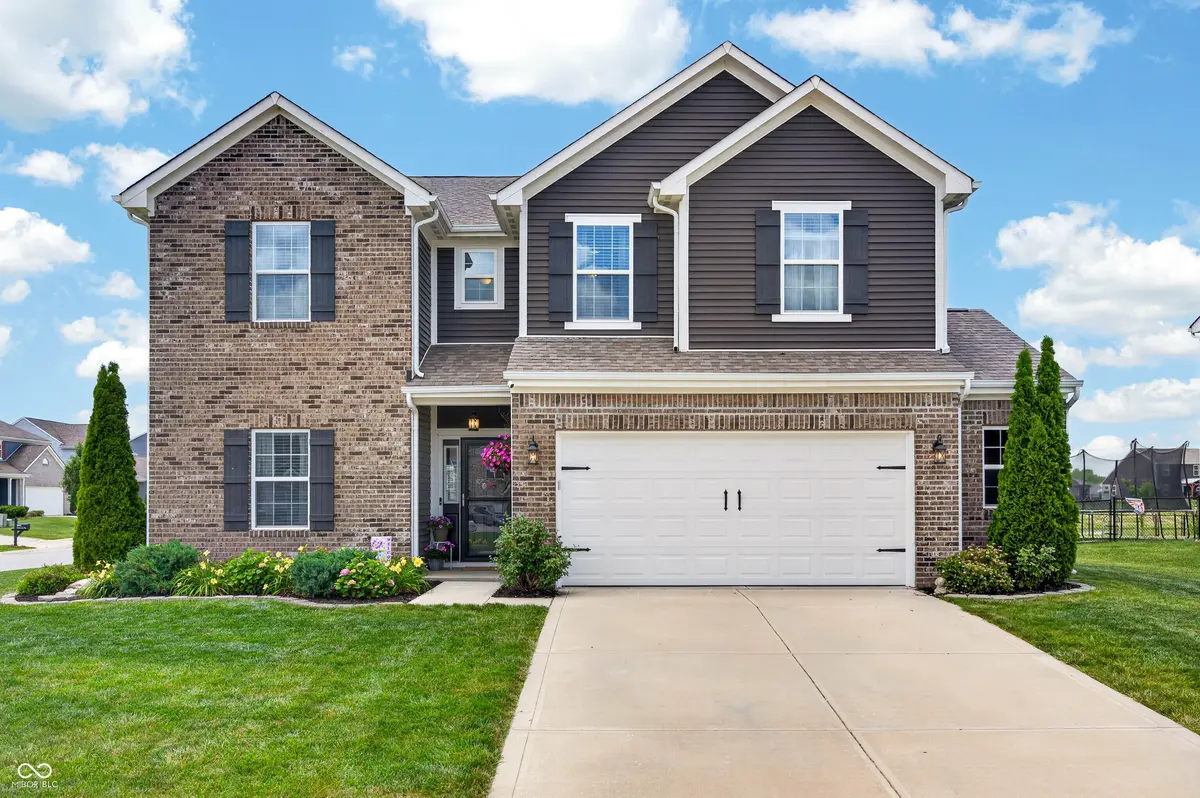
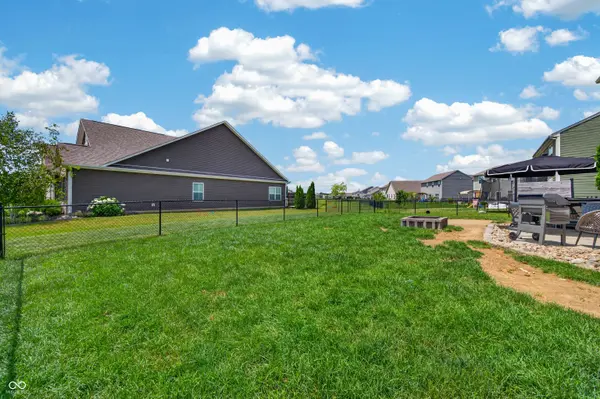
PRICE REDUCED , NEW CARPET COMPLETED. COME TO THE OPEN HOUSE SUNDAY August 9 from 1-3PM CORNER LOT - Built in 2018, this well-maintained two-story home offers 4 bedrooms, 2.5 baths, an office and a loft. Overall 2,392 square feet of living space, plus a fully fenced backyard. The open-concept main level is designed for everyday living and entertaining, featuring a spacious family room, flexible dining area, and a nice sized kitchen complete with a center island, abundant cabinetry, and ample countertop space. A versatile front flex room can serve as a formal dining room, home office, playroom, or additional living space, stacked with built in shelving and storage. Beautiful wainscot walls in multiple areas. Upstairs, you'll find a spacious loft that creates the perfect second living area, media room, home office, or study space. The oversized primary suite features a private bath and a huge walk-in closet. One of the standout features of this home is that ALL bedroom includes its own walk-in closet, providing exceptional storage and functionality and NEW CARPET. Step outside to enjoy the fully fenced backyard, offering plenty of room for pets, play, gardening, or outdoor entertaining. Residents of Chessington Grove enjoy access to community amenities including a swimming pool, playground, walking trails, basketball courts, and common green spaces. Conveniently located in Franklin Township with easy access to shopping, dining, schools, I-465, and downtown Indianapolis. With a desirable floor plan, loft, kitchen island, walk-in closets in every bedroom, and a fenced backyard, this move-in-ready home checks all the boxes !! Dont delay-this wont last long!
Location
State IN
County Marion
Interior
Interior Features Bath Sinks Double Main, Built-in Features, Kitchen Island, Entrance Foyer, Pantry, Walk-In Closet(s), Wood Work Painted
Heating Electric
Cooling Central Air
Fireplace N
Appliance Dishwasher, MicroHood, Electric Oven, Refrigerator
Exterior
Garage Spaces 2.0
Utilities Available Electricity Connected, Sewer Connected, Water Connected
Water Access Desc Public
Building
Story Two
Foundation Slab
Water Public
Architectural Style Traditional
Structure Type Vinyl With Brick
New Construction false
Schools
Elementary Schools Thompson Crossing Elementary Sch
Middle Schools Franklin Central Junior High
High Schools Franklin Central High School
School District Franklin Township Com Sch Corp
Others
HOA Fee Include Association Home Owners,Clubhouse,Entrance Common,Maintenance,ParkPlayground,Pickleball Court,Walking Trails
Ownership Mandatory Fee
Read Less
Want to know what your home might be worth? Contact us for a FREE valuation!

Our team is ready to help you sell your home for the highest possible price ASAP

© 2026 All listing information is courtesy of MIBOR Broker Listing Cooperative(R) as distributed by MLS Grid. All rights reserved.
NEARBY SCHOOLS & BUSINESSES