


$295,000
$275,000
7.3%For more information regarding the value of a property, please contact us for a free consultation.
4061 Sedgewick LN Columbus, IN 47201
3 Beds
3 Baths
1,834 SqFt
Key Details
Sold Price $295,000
Property Type Single Family Home
Sub Type Single Family Residence
Listing Status Sold
Purchase Type For Sale
Square Footage 1,834 sqft
Price per Sqft $160
Subdivision Abbey Place (Columbus)
MLS Listing ID 22110320
Sold Date 09/23/26
Bedrooms 3
Full Baths 2
Half Baths 1
HOA Fees $32/ann
HOA Y/N Yes
Year Built 2024
Tax Year 2025
Lot Size 7,840 Sqft
Acres 0.18
Property Sub-Type Single Family Residence
Property Description
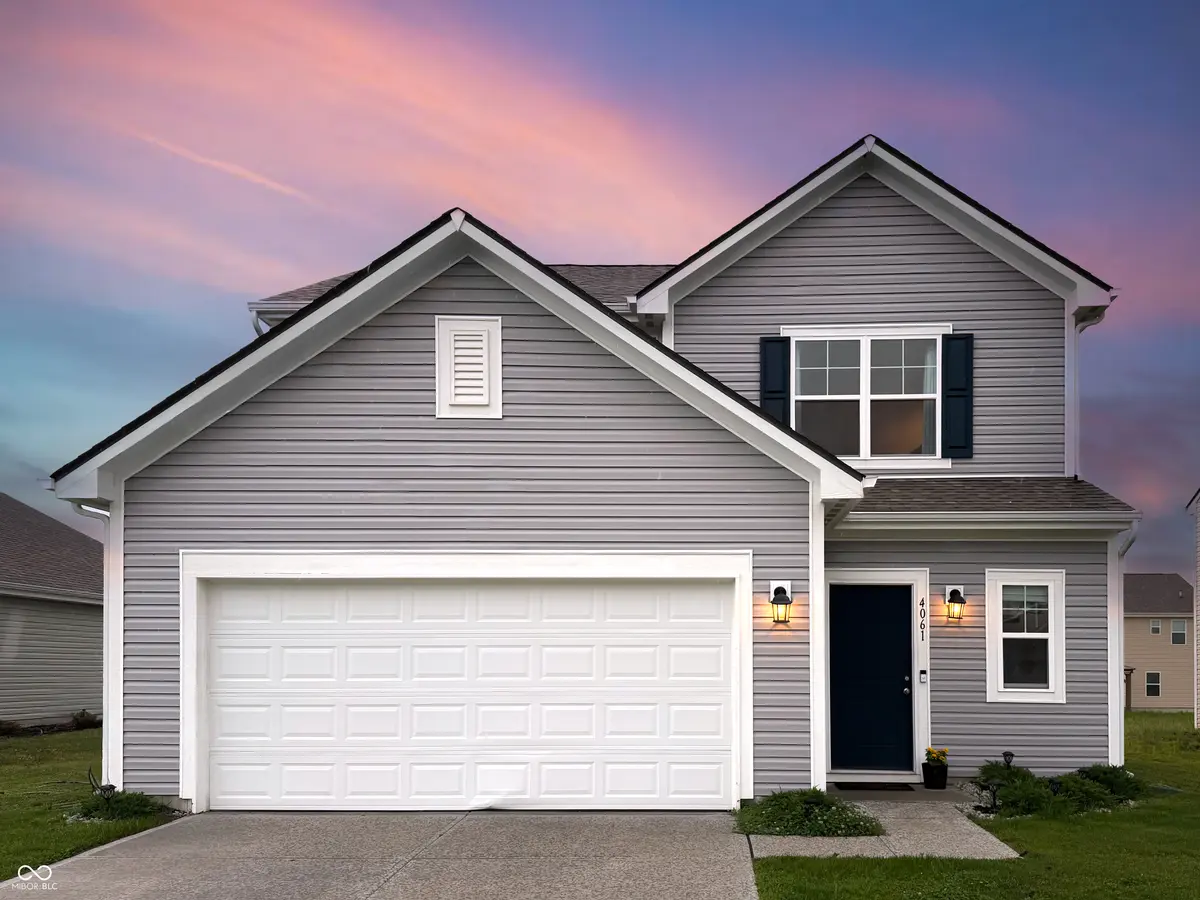
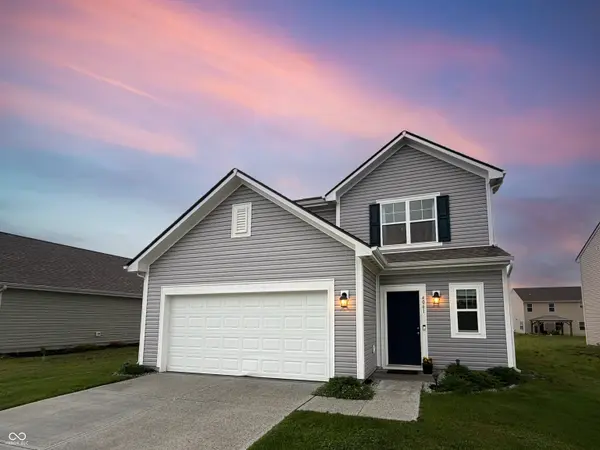
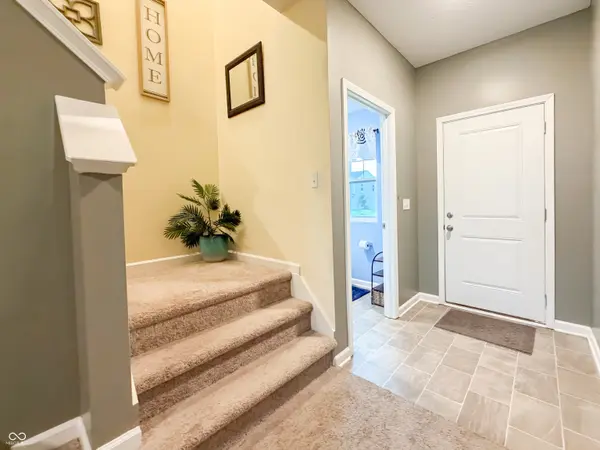
Welcome to 4061 Sedgewick Lane. This 3-bedroom, 2.5-bathroom home offers all the perks of a new build without the wait. Cared for by just one owner, it delivers an effortless, low-maintenance lifestyle. The main level features a spacious living room that flows into a large eat-in kitchen, complete with a center island and a large pantry perfect for hosting. A 2-car attached garage offers excellent parking and extra storage. Upstairs, the loft provides the perfect second living area, home office, or playroom. All three bedrooms are generously sized, including a private primary retreat with walk-in shower and a walk-in closet. Nestled in popular Abbey Place, you'll enjoy a neighborhood playground and paved walking trails around a scenic lake. With fast access to I-65 and downtown Columbus, you get the perfect blend of convenience and modern living.
Location
State IN
County Bartholomew
Interior
Interior Features Attic Access, Breakfast Bar, Kitchen Island, Eat-in Kitchen, Wood Work Painted
Heating Electric, Forced Air
Cooling Central Air
Equipment Smoke Alarm
Fireplace N
Appliance Dishwasher, Dryer, Disposal, MicroHood, Microwave, Electric Oven, Refrigerator, Washer
Exterior
Exterior Feature Not Applicable
Garage Spaces 2.0
Utilities Available Cable Connected, Electricity Connected, Sep Electric Meter, Sewer Connected
View Y/N true
Water Access Desc Public
View Neighborhood
Building
Story Two
Foundation Slab
Water Public
Architectural Style Traditional
Structure Type Vinyl Siding
New Construction false
Schools
Elementary Schools Lillian Schmitt Elementary School
Middle Schools Northside Middle School
High Schools Columbus North High School
School District Bartholomew Con School Corp
Others
HOA Fee Include Entrance Common,ParkPlayground,Other
Ownership Mandatory Fee
Read Less
Want to know what your home might be worth? Contact us for a FREE valuation!

Our team is ready to help you sell your home for the highest possible price ASAP

© 2026 All listing information is courtesy of MIBOR Broker Listing Cooperative(R) as distributed by MLS Grid. All rights reserved.
NEARBY SCHOOLS & BUSINESSES