



$450,000
$460,000
2.2%For more information regarding the value of a property, please contact us for a free consultation.
7072 English Oak DR Noblesville, IN 46062
3 Beds
3 Baths
2,614 SqFt
Key Details
Sold Price $450,000
Property Type Single Family Home
Sub Type Single Family Residence
Listing Status Sold
Purchase Type For Sale
Square Footage 2,614 sqft
Price per Sqft $172
Subdivision Oakmont Village
MLS Listing ID 22118676
Sold Date 09/28/26
Bedrooms 3
Full Baths 2
Half Baths 1
HOA Fees $60/ann
HOA Y/N Yes
Year Built 2006
Tax Year 2025
Lot Size 9,147 Sqft
Acres 0.21
Property Sub-Type Single Family Residence
Property Description
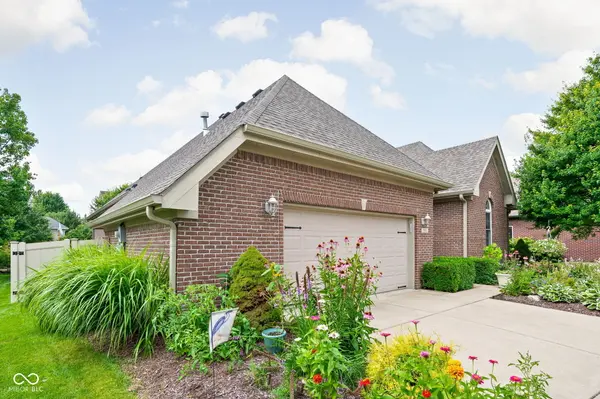
Welcome home to this beautifully maintained ranch, where comfortable living and thoughtful updates come together in all the right ways. Offering over 2,600 square feet, this spacious home combines an open, inviting layout with the convenience of everything you need on one level. At the heart of the home, the kitchen opens effortlessly to the main living area, creating the perfect space for everything from busy weekday mornings to hosting family and friends. A cozy fireplace anchors the living room, while large windows fill the home with natural light. The spacious primary suite offers a relaxing retreat with a large ensuite bath featuring dual vanities, a jetted soaking tub, and plenty of room to start and end your day in comfort. Two additional bedrooms provide flexible space for family, guests, or a home office. Step outside and you'll discover one of the home's standout features, a beautiful backyard deck (with new vinyl fence) that's perfect for grilling, entertaining, or simply enjoying a quiet evening outdoors. Combined with the private backyard, patio, and attached garage, this home offers the ideal balance of indoor comfort and outdoor living. With quality finishes, a functional floor plan, and a fantastic Noblesville location close to shopping, dining, parks, and everything this thriving community has to offer, this is a home you'll be proud to call your own.
Location
State IN
County Hamilton
Rooms
Main Level Bedrooms 3
Kitchen Kitchen Some Updates
Interior
Interior Features Attic Access, Attic Pull Down Stairs, High Ceilings, Walk-In Closet(s), Wood Work Painted, Breakfast Bar, Paddle Fan, Bath Sinks Double Main, Pantry
Heating Forced Air, Natural Gas
Cooling Central Air
Fireplaces Number 1
Fireplaces Type Family Room, Gas Log
Equipment Smoke Alarm
Fireplace Y
Appliance Dishwasher, Disposal, Gas Water Heater, MicroHood, Electric Oven, Refrigerator, Microwave
Exterior
Exterior Feature Sprinkler System
Garage Spaces 2.0
Water Access Desc Public
Building
Story One
Foundation Crawl Space
Water Public
Architectural Style Ranch
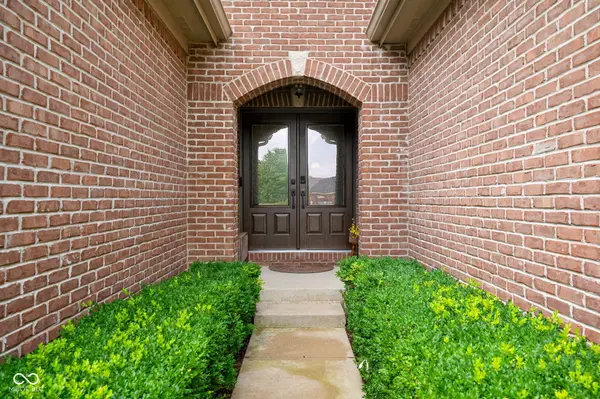
Structure Type Brick
New Construction false
Schools
School District Noblesville Schools
Others
HOA Fee Include Association Home Owners,Entrance Common,Insurance,Maintenance,ParkPlayground,Snow Removal
Ownership Mandatory Fee
Read Less
Want to know what your home might be worth? Contact us for a FREE valuation!

Our team is ready to help you sell your home for the highest possible price ASAP

© 2026 All listing information is courtesy of MIBOR Broker Listing Cooperative(R) as distributed by MLS Grid. All rights reserved.
NEARBY SCHOOLS & BUSINESSES