


$1,200,000
$1,200,000
For more information regarding the value of a property, please contact us for a free consultation.
47 E State Road 38 Pendleton, IN 46064
6 Beds
6 Baths
5,072 SqFt
Key Details
Sold Price $1,200,000
Property Type Single Family Home
Sub Type Single Family Residence
Listing Status Sold
Purchase Type For Sale
Square Footage 5,072 sqft
Price per Sqft $236
Subdivision No Subdivision
MLS Listing ID 22114285
Sold Date 09/28/26
Bedrooms 6
Full Baths 4
Half Baths 2
HOA Y/N No
Year Built 2011
Tax Year 2025
Lot Size 5.980 Acres
Acres 5.98
Property Sub-Type Single Family Residence
Property Description
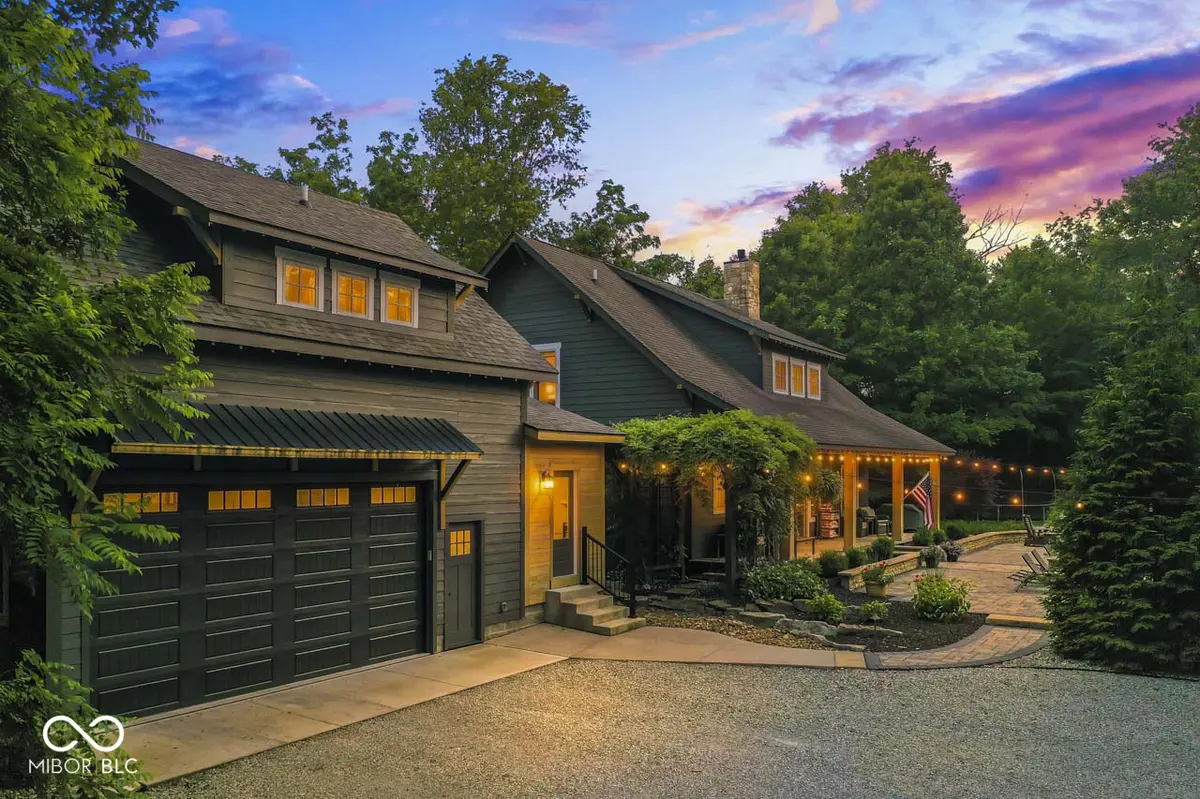
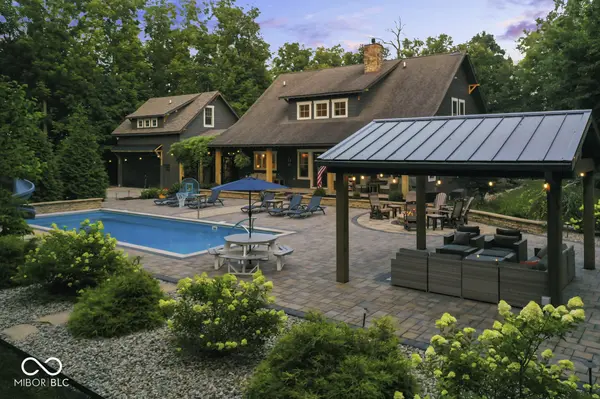
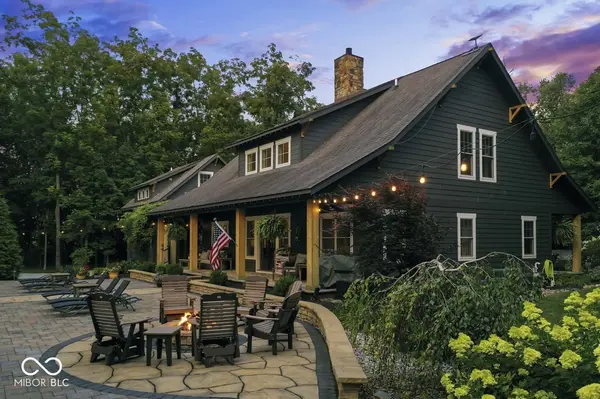
Resort-style living awaits at this extraordinary custom estate nestled on 5.97 secluded wooded acres in Pendleton. Designed for both luxurious everyday living and unforgettable entertaining, this one-of-a-kind property offers beautifully crafted living space featuring soaring tongue-and-groove ceilings, exposed beams, walls of windows, and a dramatic floor-to-ceiling gas fireplace. The newly renovated chef's kitchen showcases custom Madison County cabinetry, quartz countertops, premium appliances, and an oversized island that serves as the heart of the home. The flexible floor plan offers 5 to 6 bedrooms, including a private suite above the garage complete with its own full bath, double vanity, and two walk-in closets. Step outside to your own private resort where a heated saltwater pool with waterslide, covered pavilion with gas fire pit, expansive patios, and beautifully landscaped grounds create the ultimate outdoor living experience. Surrounded by mature woods, this remarkable estate offers exceptional privacy while remaining just minutes from town. With an oversized attached two-plus-car garage, an additional detached two-plus-car garage, thoughtful updates throughout, and a setting that is truly second to none, this is more than a home-it's a lifestyle.
Location
State IN
County Madison
Rooms
Basement Ceiling - 9+ feet, Egress Window(s), Finished Ceiling, Finished Walls, Storage Space
Main Level Bedrooms 1
Kitchen Kitchen Updated
Interior
Interior Features Attic Access, Breakfast Bar, High Ceilings, Kitchen Island, Entrance Foyer, Hi-Speed Internet Availbl, Eat-in Kitchen, Pantry, Smart Thermostat, Storage, Supplemental Storage, Walk-In Closet(s), WoodWorkStain/Painted
Cooling Central Air, Dual
Flooring Hardwood
Fireplaces Number 2
Fireplaces Type Gas Log, Great Room, Outside
Equipment Fuel Tank(s), Smoke Alarm, Sump Pump w/Backup
Fireplace Y
Appliance Gas Cooktop, Dishwasher, Disposal, Gas Water Heater, Exhaust Fan
Exterior
Exterior Feature Lighting, Fire Pit, Smart Lock(s)
Garage Spaces 4.0
Utilities Available Cable Available, Electricity Connected, Sewer Connected
View Y/N false
Water Access Desc Well,Private
Building
Story Two
Foundation Concrete Perimeter, Crawl Space, Block, Slab
Water Well, Private
Architectural Style Other
Structure Type Cedar,Cement Siding,Wood Siding,Stone
New Construction false
Schools
Elementary Schools East Elementary School
Middle Schools Pendleton Heights Middle School
High Schools Pendleton Heights High School
School District South Madison Com Sch Corp
Read Less
Want to know what your home might be worth? Contact us for a FREE valuation!

Our team is ready to help you sell your home for the highest possible price ASAP

© 2026 All listing information is courtesy of MIBOR Broker Listing Cooperative(R) as distributed by MLS Grid. All rights reserved.
NEARBY SCHOOLS & BUSINESSES