


$390,200
$387,500
0.7%For more information regarding the value of a property, please contact us for a free consultation.
7435 Rooses DR Indianapolis, IN 46217
3 Beds
3 Baths
2,229 SqFt
Key Details
Sold Price $390,200
Property Type Single Family Home
Sub Type Single Family Residence
Listing Status Sold
Purchase Type For Sale
Square Footage 2,229 sqft
Price per Sqft $175
Subdivision Killarney Hill At Murphy'S
MLS Listing ID 22119768
Sold Date 09/28/26
Bedrooms 3
Full Baths 3
HOA Fees $32/ann
HOA Y/N Yes
Year Built 2001
Tax Year 2025
Lot Size 0.330 Acres
Acres 0.33
Property Sub-Type Single Family Residence
Property Description
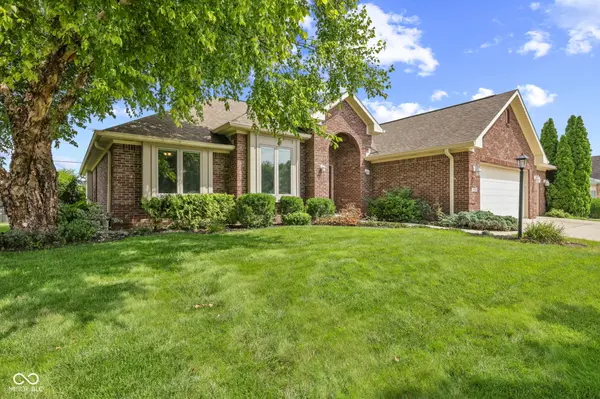
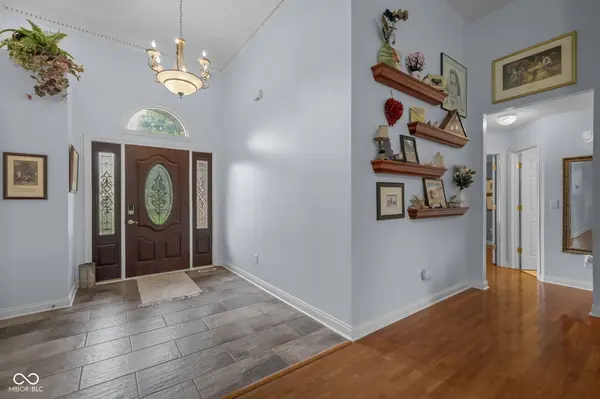
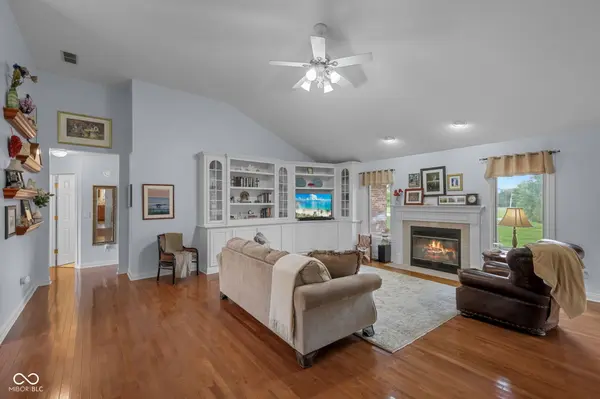
Step inside this custom brick ranch and you'll appreciate the pride of ownership and attention to detail. The kitchen has been updated with distinctive cabinetry and is designed to be both functional and inviting. The bathrooms have also been updated, including a full main bathroom renovation completed in July 2026. The primary bath features a heated tile floor, while the primary closet has been professionally designed by Hoosier Closets. Additional improvements include Pella windows, a newer furnace, updated closets in the additional bedrooms, an irrigation system, and replaced and painted exterior window trim. A versatile sun/bedroom addition provides even more flexibility for a home office, sitting area, hobby space, or additional sleeping space. Outside, the beautifully landscaped yard and well-maintained brick exterior create excellent curb appeal. The spacious three-car garage provides plenty of room for vehicles, storage, and hobbies. This is an opportunity to own a well-maintained and thoughtfully updated home in a great neighborhood. Priced to move fast, this home offers an exceptional combination of location, updates, condition, and value. Don't miss your opportunity to see it in person-schedule your private showing today!
Location
State IN
County Marion
Rooms
Main Level Bedrooms 3
Interior
Interior Features Attic Access, High Ceilings, Tray Ceiling(s), Vaulted Ceiling(s), Walk-In Closet(s), Breakfast Bar, Paddle Fan, Entrance Foyer, Hi-Speed Internet Availbl, Pantry
Heating Forced Air, Natural Gas
Cooling Central Air
Fireplaces Number 1
Fireplaces Type Gas Log, Great Room
Equipment Smoke Alarm
Fireplace Y
Appliance Dishwasher, Disposal, Gas Water Heater, MicroHood, Electric Oven, Refrigerator
Exterior
Garage Spaces 3.0
Utilities Available Cable Available, Electricity Connected, Natural Gas Available, Sewer Connected, Water Connected
View Y/N false
Water Access Desc Public
Building
Story One
Foundation Crawl Space
Water Public
Architectural Style Ranch
Structure Type Brick
New Construction false
Schools
School District Perry Township Schools
Others
HOA Fee Include Association Home Owners,Maintenance
Ownership Mandatory Fee
Read Less
Want to know what your home might be worth? Contact us for a FREE valuation!

Our team is ready to help you sell your home for the highest possible price ASAP

© 2026 All listing information is courtesy of MIBOR Broker Listing Cooperative(R) as distributed by MLS Grid. All rights reserved.
NEARBY SCHOOLS & BUSINESSES