



$276,400
$279,900
1.3%For more information regarding the value of a property, please contact us for a free consultation.
7980 N Burbrink DR Columbus, IN 47201
3 Beds
3 Baths
1,776 SqFt
Key Details
Sold Price $276,400
Property Type Single Family Home
Sub Type Single Family Residence
Listing Status Sold
Purchase Type For Sale
Square Footage 1,776 sqft
Price per Sqft $155
Subdivision Harvest Meadows
MLS Listing ID 22121648
Sold Date 09/28/26
Bedrooms 3
Full Baths 2
Half Baths 1
HOA Y/N No
Year Built 1999
Tax Year 2025
Lot Size 0.270 Acres
Acres 0.27
Property Sub-Type Single Family Residence
Property Description
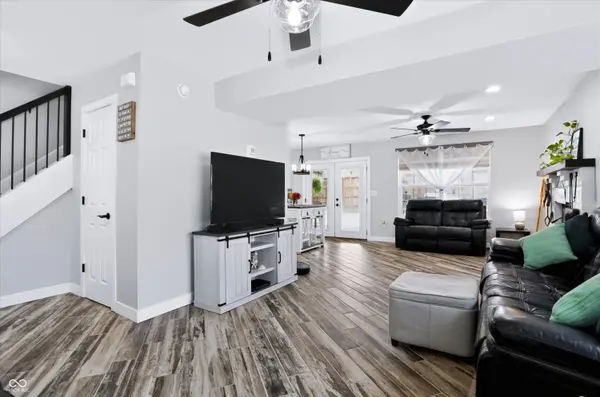
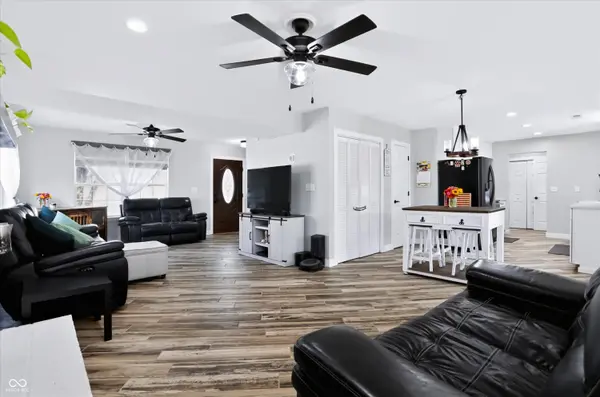
Some packages are so beautifully wrapped you almost hate to open them, worried the magic will fade once the paper comes off. This home flips that fear on its head. Totally renovated and loved, this open floor plan, 3 bedroom, 2.5 bath 1776sf retreat has been refreshed from top to bottom...fresh paint, new flooring, updated appliances, baths, newer HVAC, tankless water heater, roof and more! Stepping outside, the magic grows. The oversized lot opens to a peaceful farm field view beside a two-tone privacy fence, a huge covered porch for slow mornings, and a custom-lit backyard crowned by a fire pit for long evenings. This is that rare one that somehow gets even better the more you explore. Don't just imagine it...book your showing today!
Location
State IN
County Bartholomew
Rooms
Kitchen Kitchen Updated
Interior
Interior Features Attic Access, Paddle Fan, Hi-Speed Internet Availbl, Eat-in Kitchen, Pantry, Smart Thermostat, Walk-In Closet(s)
Heating Forced Air, Natural Gas
Cooling Central Air
Fireplaces Number 1
Fireplaces Type Living Room, Wood Burning
Equipment Smoke Alarm
Fireplace Y
Appliance Dishwasher, Disposal, Gas Water Heater, Microwave, Electric Oven, Refrigerator, Tankless Water Heater, Washer, Water Softener Owned
Exterior
Exterior Feature Storage Shed
Garage Spaces 2.0
Utilities Available Electricity Connected, Natural Gas Connected, Sewer Connected, Water Connected
View Y/N true
Water Access Desc Public
View Neighborhood, Pasture
Building
Story Two
Foundation Slab
Water Public
Architectural Style Traditional
Structure Type Vinyl With Brick
New Construction false
Schools
Elementary Schools Taylorsville Elementary School
Middle Schools Northside Middle School
High Schools Columbus North High School
School District Bartholomew Con School Corp
Read Less
Want to know what your home might be worth? Contact us for a FREE valuation!

Our team is ready to help you sell your home for the highest possible price ASAP

© 2026 All listing information is courtesy of MIBOR Broker Listing Cooperative(R) as distributed by MLS Grid. All rights reserved.
NEARBY SCHOOLS & BUSINESSES