


$755,000
$749,900
0.7%For more information regarding the value of a property, please contact us for a free consultation.
15843 Viking Lair RD Westfield, IN 46074
4 Beds
3 Baths
3,682 SqFt
Key Details
Sold Price $755,000
Property Type Single Family Home
Sub Type Single Family Residence
Listing Status Sold
Purchase Type For Sale
Square Footage 3,682 sqft
Price per Sqft $205
Subdivision Viking Meadows
MLS Listing ID 22122546
Sold Date 09/28/26
Bedrooms 4
Full Baths 3
HOA Fees $121/qua
HOA Y/N Yes
Year Built 2010
Tax Year 2025
Lot Size 0.330 Acres
Acres 0.33
Property Sub-Type Single Family Residence
Property Description
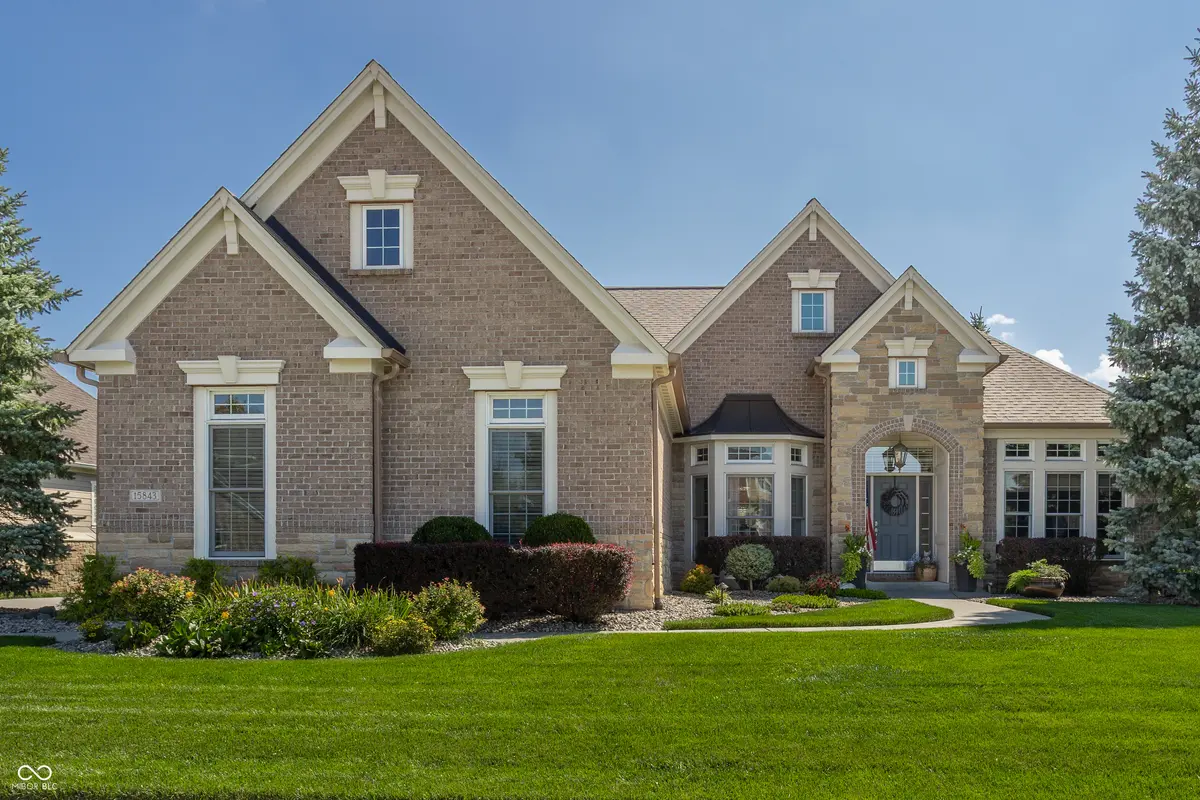
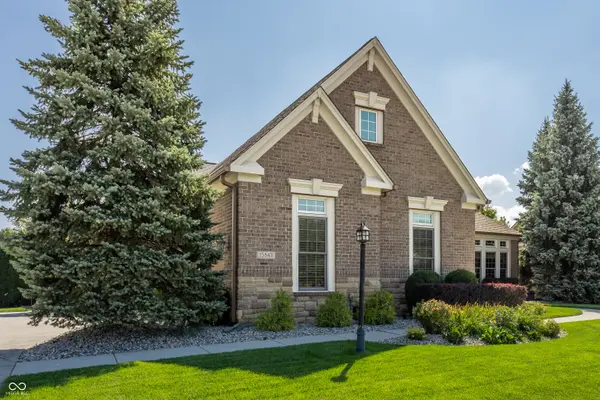
Gorgeous Custom Home in Viking Meadows Welcome to this gorgeous, meticulously maintained custom home in sought-after Viking Meadows, where timeless craftsmanship, thoughtful upgrades, and an exceptional outdoor setting come together beautifully. This stunning all-brick and stone home features upgrades throughout and a desirable split-bedroom floor plan, offering both privacy and comfortable everyday living. The spacious primary suite is a true retreat, complete with a custom walk-in closet and relaxing garden tub. No detail was overlooked, from the 10-foot ceilings on the main level to the beautifully finished basement with 9-foot ceilings and large windows that fill the space with natural light. The additional living space provides endless possibilities for entertaining, relaxing, hobbies, or guests. Step outside and discover your own private oasis. The beautifully landscaped yard features three patios, mature trees, and peaceful outdoor spaces perfect for morning coffee, entertaining, or simply enjoying the privacy and beauty of the setting. And with easy access to the Monon Trail, outdoor adventure is just steps away. Viking Meadows offers an impressive collection of amenities, including a community pool, clubhouse, tennis courts, basketball court, fitness center, and park-all adding to the lifestyle this exceptional neighborhood provides. Meticulously cared for, beautifully appointed, and ideally located, this is a home you won't want to miss. Come see everything this special property has to offer!
Location
State IN
County Hamilton
Rooms
Basement Ceiling - 9+ feet, Daylight, Egress Window(s), Finished
Main Level Bedrooms 3
Interior
Interior Features Bath Sinks Double Main, High Ceilings, Tray Ceiling(s), Kitchen Island, Paddle Fan, Hi-Speed Internet Availbl, Eat-in Kitchen, Wired for Data, Pantry, Smart Thermostat, Supplemental Storage, Walk-In Closet(s), Wet Bar
Heating Zoned, Forced Air
Cooling Central Air
Fireplaces Number 1
Fireplaces Type Living Room
Equipment Radon System, Sump Pump w/Backup
Fireplace Y
Appliance Gas Cooktop, Dishwasher, Gas Water Heater, Exhaust Fan, Microwave, Double Oven, Refrigerator, Tankless Water Heater, Water Softener Owned
Exterior
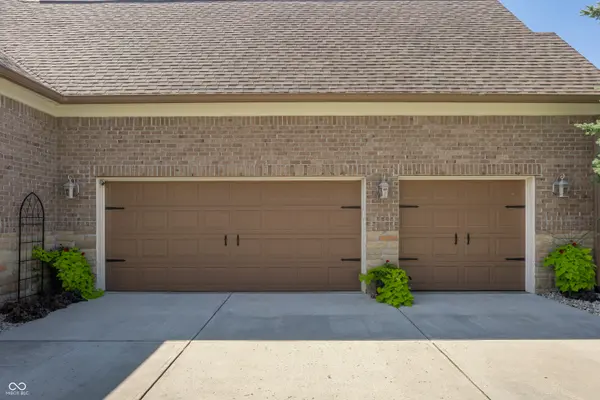
Garage Spaces 3.0
Water Access Desc Public
Building
Story One
Foundation Concrete Perimeter
Water Public
Architectural Style Ranch
Structure Type Brick,Stone
New Construction false
Schools
Middle Schools Westfield Middle School
High Schools Westfield High School
School District Westfield-Washington Schools
Others
Ownership Mandatory Fee
Read Less
Want to know what your home might be worth? Contact us for a FREE valuation!

Our team is ready to help you sell your home for the highest possible price ASAP

© 2026 All listing information is courtesy of MIBOR Broker Listing Cooperative(R) as distributed by MLS Grid. All rights reserved.
NEARBY SCHOOLS & BUSINESSES