



$278,900
$289,000
3.5%For more information regarding the value of a property, please contact us for a free consultation.
9554 Cadbury CIR Indianapolis, IN 46260
3 Beds
2 Baths
1,453 SqFt
Key Details
Sold Price $278,900
Property Type Condo
Sub Type Condominium
Listing Status Sold
Purchase Type For Sale
Square Footage 1,453 sqft
Price per Sqft $191
Subdivision Homestead Lakes
MLS Listing ID 22115195
Sold Date 09/28/26
Bedrooms 3
Full Baths 2
HOA Fees $395/mo
HOA Y/N Yes
Year Built 1988
Tax Year 2025
Lot Size 8,276 Sqft
Acres 0.19
Property Sub-Type Condominium
Property Description
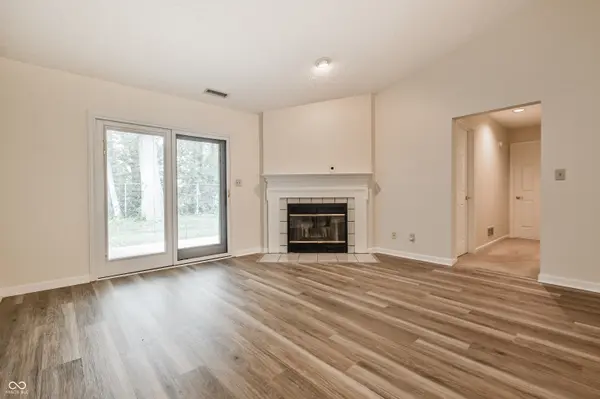
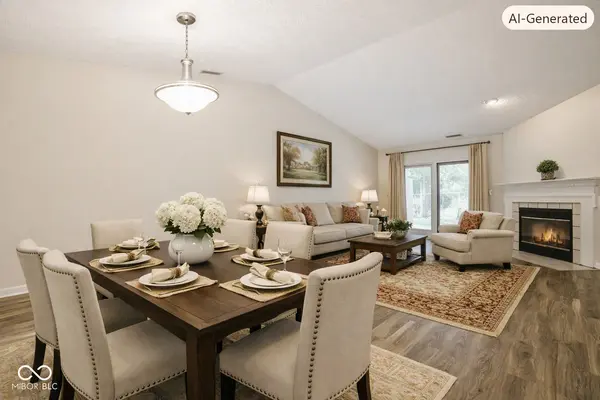
Nestled at 9554 Cadbury CIR, INDIANAPOLIS, IN, this Homestead Lakes condominium presents an attractive property in great condition, offering a wonderful place to call home. Low maintenance and fully updated, this ranch condo boasts stainless steel appliances in a beautifully updated kitchen with a stylish backsplash and bay window breakfast area. Built in 1988, this 1453 sq ft single-story residence offers a comfortable and elegant lifestyle, perfectly situated for convenience and tranquility. The three bedrooms provide ample private space, each designed to be a personal retreat within the home. With two full bathrooms, daily routines are streamlined, offering both privacy and functionality. The owner suite is large and spacious with a walk-in closet, double vanities and a full shower. Spanning a generous lot of 8307 sq ft, this condominium presents a unique opportunity for spacious living without the extensive maintenance. Located on the NW side of Indy, close to dining, shopping, entertainment and professional services. This condo has new vinyl/hardwood floors and is freshly painted. Sellers are offering a Home Warranty. Move in Ready! Owner Occupants Only. To truly appreciate the thoughtful design and inviting atmosphere of this exceptional property, schedule your private viewing today.
Location
State IN
County Marion
Rooms
Main Level Bedrooms 3
Kitchen Kitchen Updated
Interior
Interior Features Attic Access, Attic Pull Down Stairs, Bath Sinks Double Main, Cathedral Ceiling(s), Hi-Speed Internet Availbl, Eat-in Kitchen, Wired for Data, Walk-In Closet(s)
Heating Forced Air
Cooling Central Air
Fireplaces Number 1
Fireplaces Type Great Room
Fireplace Y
Appliance Dishwasher, Dryer, Disposal, Gas Water Heater, Microwave, Convection Oven, Electric Oven, Refrigerator, Washer, Water Heater
Exterior
Exterior Feature Water Feature Fountain
Garage Spaces 2.0
Utilities Available Cable Connected, Natural Gas Connected
Water Access Desc Public
Building
Story One
Foundation Slab
Water Public
Architectural Style Ranch, Traditional
Structure Type Brick,Wood Siding
New Construction false
Schools
School District Msd Washington Township
Others
HOA Fee Include Association Home Owners,Insurance,Lawncare,Maintenance Structure,Maintenance,Management,Snow Removal,Trash
Ownership Mandatory Fee,Planned Unit Dev
Read Less
Want to know what your home might be worth? Contact us for a FREE valuation!

Our team is ready to help you sell your home for the highest possible price ASAP

© 2026 All listing information is courtesy of MIBOR Broker Listing Cooperative(R) as distributed by MLS Grid. All rights reserved.
NEARBY SCHOOLS & BUSINESSES