


$305,000
$299,900
1.7%For more information regarding the value of a property, please contact us for a free consultation.
9919 Fountain Cove DR Indianapolis, IN 46236
3 Beds
3 Baths
2,019 SqFt
Key Details
Sold Price $305,000
Property Type Single Family Home
Sub Type Single Family Residence
Listing Status Sold
Purchase Type For Sale
Square Footage 2,019 sqft
Price per Sqft $151
Subdivision Fountain Springs
MLS Listing ID 22120708
Sold Date 09/29/26
Bedrooms 3
Full Baths 2
Half Baths 1
HOA Fees $23/ann
HOA Y/N Yes
Year Built 2000
Tax Year 2026
Lot Size 0.320 Acres
Acres 0.32
Property Sub-Type Single Family Residence
Property Description
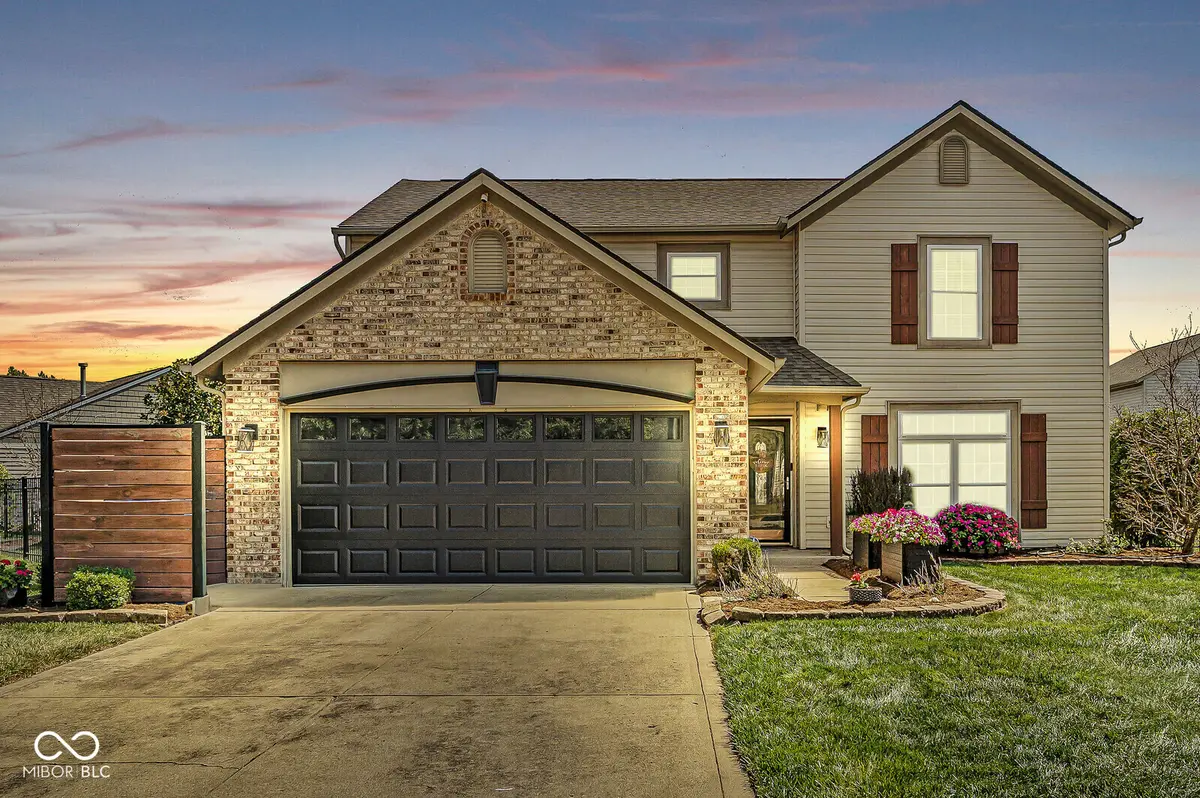
SO MUCH GOODNESS in this 3 bed, 2.5 bath beauty located just minutes to Geist Reservoir. New roof, new carpet, new garage door, newly remodeled (gorgeous!) master bath, new fence, and the list goes on! Open concept floor plan on the main level allows for versatility with new luxury vinyl plank throughout and two living spaces to use as you wish! Front room with lovely picture window provides loads of natural light and would make a great living room, dining room, play room...you decide! Eat-in kitchen with center island, newer appliances, pantry, new sink & faucet. Family room is open to the kitchen and features wood burning fireplace and a storage bench. Head upstairs to find 3 generous sized bedrooms with walk-in closets and conveniently located laundry. Primary suite with vaulted ceiling boasts a stunning remodeled ensuite with custom tile shower, makeup vanity, double sink vanity and black hardware. Spacious fenced-in backyard with large deck, string lights and storage shed. To round out the goodness, heated garage has been modified to accommodate a golf simulator! So much to love...come see for yourself!
Location
State IN
County Marion
Rooms
Kitchen Kitchen Some Updates
Interior
Interior Features Vaulted Ceiling(s), Walk-In Closet(s), Wood Work Painted, Paddle Fan, Eat-in Kitchen, Entrance Foyer, Hi-Speed Internet Availbl, Kitchen Island, Pantry
Heating Forced Air, Electric
Cooling Central Air
Flooring Hardwood
Fireplaces Number 1
Fireplaces Type Family Room, Wood Burning
Equipment Satellite Dish, Security System Owned, Smoke Alarm
Fireplace Y
Appliance Dishwasher, Dryer, Electric Water Heater, Disposal, MicroHood, Electric Oven, Refrigerator, Washer, Water Softener Owned
Exterior
Garage Spaces 2.0
Utilities Available Cable Connected
Water Access Desc Public
Building
Story Two
Foundation Slab
Water Public
Architectural Style Traditional
Structure Type Brick,Vinyl Siding
New Construction false
Schools
Elementary Schools Sunnyside Elementary School
School District Msd Lawrence Township
Others
HOA Fee Include Association Home Owners,Entrance Common,Insurance,Maintenance,ParkPlayground
Ownership Mandatory Fee
Read Less
Want to know what your home might be worth? Contact us for a FREE valuation!

Our team is ready to help you sell your home for the highest possible price ASAP

© 2026 All listing information is courtesy of MIBOR Broker Listing Cooperative(R) as distributed by MLS Grid. All rights reserved.
NEARBY SCHOOLS & BUSINESSES