


$290,000
$300,000
3.3%For more information regarding the value of a property, please contact us for a free consultation.
5543 Blairwood DR Indianapolis, IN 46237
2 Beds
2 Baths
1,773 SqFt
Key Details
Sold Price $290,000
Property Type Condo
Sub Type Condominium
Listing Status Sold
Purchase Type For Sale
Square Footage 1,773 sqft
Price per Sqft $163
Subdivision Coventry Park
MLS Listing ID 22112601
Sold Date 09/29/26
Bedrooms 2
Full Baths 2
HOA Fees $80/qua
HOA Y/N Yes
Year Built 2007
Tax Year 2025
Lot Size 6,969 Sqft
Acres 0.16
Property Sub-Type Condominium
Property Description
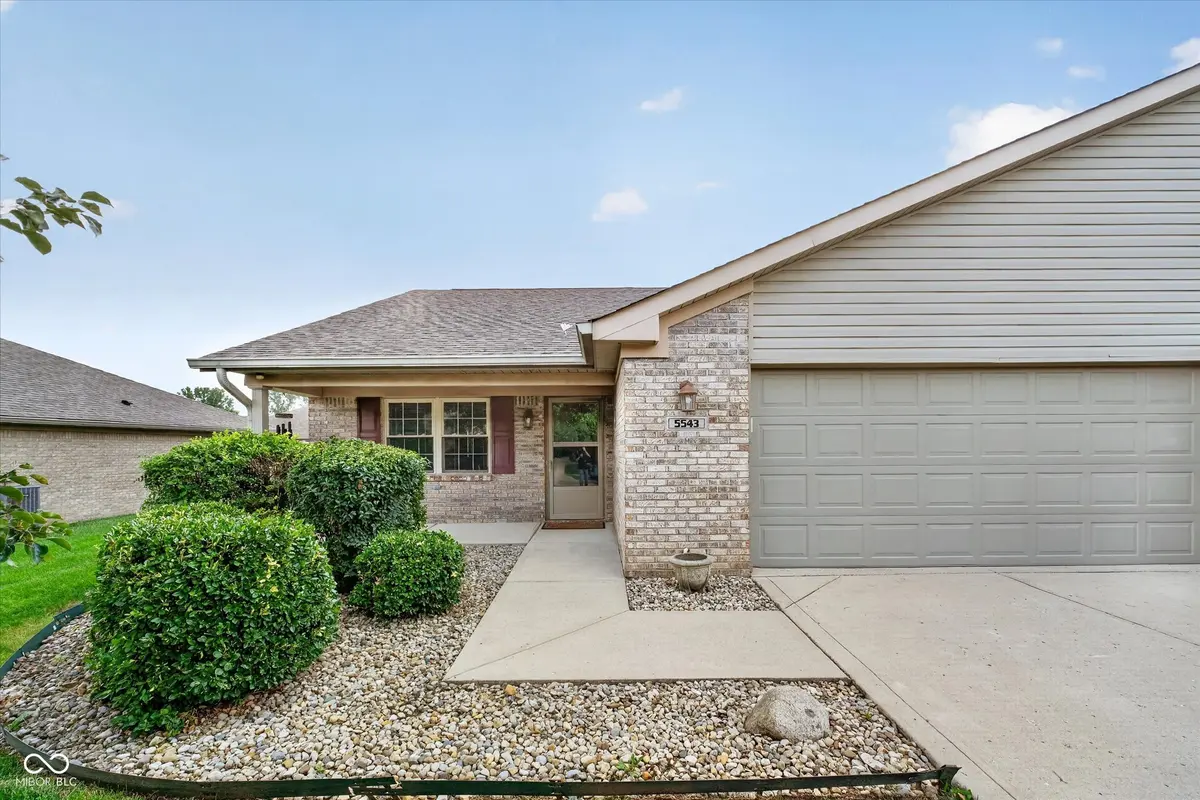
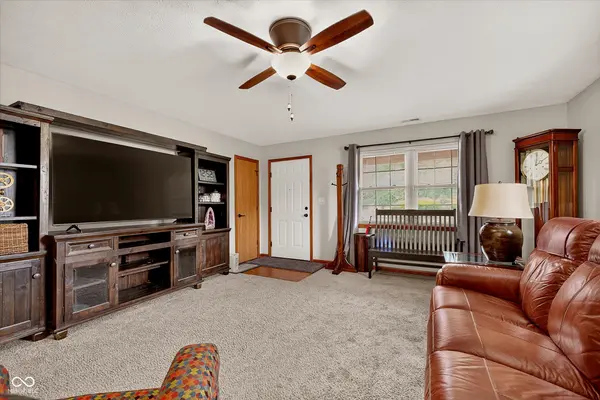
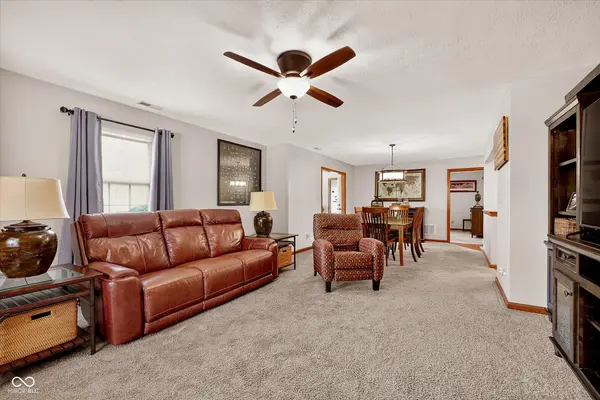
Welcome to low maintenance one-story living! This home features a bright, open-concept living, dining, and kitchen area-perfect for entertaining. Versatility is at your fingertips with a bonus room off the dining area that easily functions as a home office. Just beyond, a fully climate-controlled sunroom awaits, flooded with natural light. The spacious primary suite includes a double vanity, a roomy shower, linen storage, and a spacious walk-in closet. The generous second bedroom offers plenty of closet space as well. The kitchen has dual pantries and the convenience of a second dining space. Step outside to a beautifully maintained, fenced rear yard with an irrigation system; thanks to the HOA, you can enjoy lush, manicured grass without the hassle of mowing. Brand new stainless steel appliances are being ordered for the kitchen and planned for install by the beginning of September. Complete with a two-car garage and a utility/laundry room, this home truly has it all!
Location
State IN
County Marion
Rooms
Main Level Bedrooms 2
Interior
Interior Features Paddle Fan, Eat-in Kitchen, Wired for Data, Pantry, Walk-In Closet(s)
Heating Forced Air, Natural Gas
Cooling Central Air
Equipment Smoke Alarm
Fireplace Y
Appliance Dishwasher, Dryer, Gas Water Heater, MicroHood, Electric Oven, Refrigerator, Washer, Water Softener Owned
Exterior
Exterior Feature Sprinkler System
Garage Spaces 2.0
Water Access Desc Public
Building
Story One
Foundation Slab
Water Public
Architectural Style Ranch
Structure Type Brick,Cement Siding
New Construction false
Schools
School District Perry Township Schools
Others
HOA Fee Include Entrance Common,Insurance,Lawncare,Management,Snow Removal,Other
Ownership Mandatory Fee
Read Less
Want to know what your home might be worth? Contact us for a FREE valuation!

Our team is ready to help you sell your home for the highest possible price ASAP

© 2026 All listing information is courtesy of MIBOR Broker Listing Cooperative(R) as distributed by MLS Grid. All rights reserved.
NEARBY SCHOOLS & BUSINESSES