

$275,000
$279,500
1.6%For more information regarding the value of a property, please contact us for a free consultation.
1318 Hamilton DR Greenwood, IN 46143
2 Beds
2 Baths
1,744 SqFt
Key Details
Sold Price $275,000
Property Type Single Family Home
Sub Type Single Family Residence
Listing Status Sold
Purchase Type For Sale
Square Footage 1,744 sqft
Price per Sqft $157
Subdivision Crooked Bend
MLS Listing ID 22097810
Sold Date 09/28/26
Bedrooms 2
Full Baths 2
HOA Fees $50/mo
HOA Y/N Yes
Year Built 2005
Tax Year 2025
Lot Size 7,405 Sqft
Acres 0.17
Property Sub-Type Single Family Residence
Property Description
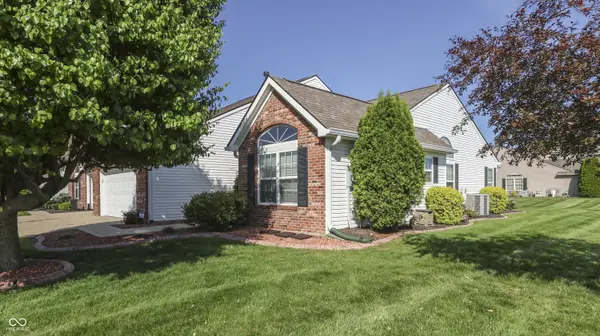
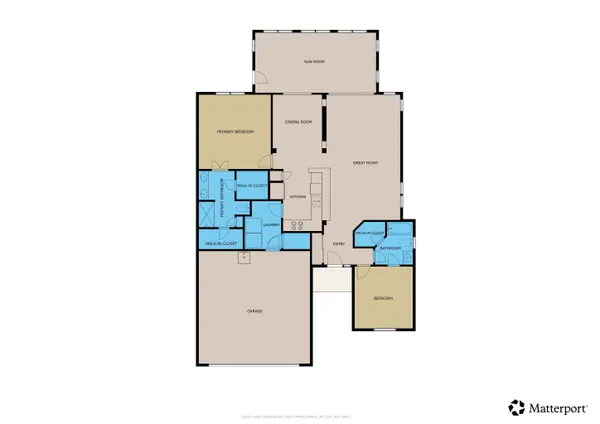
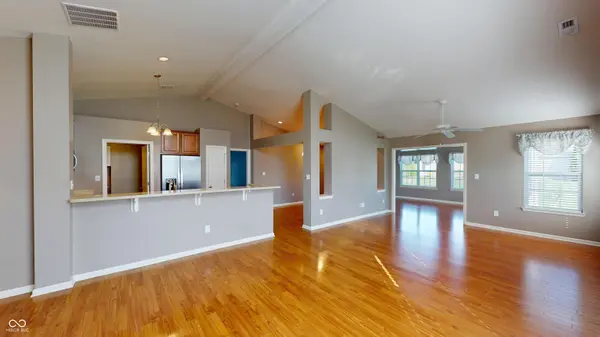
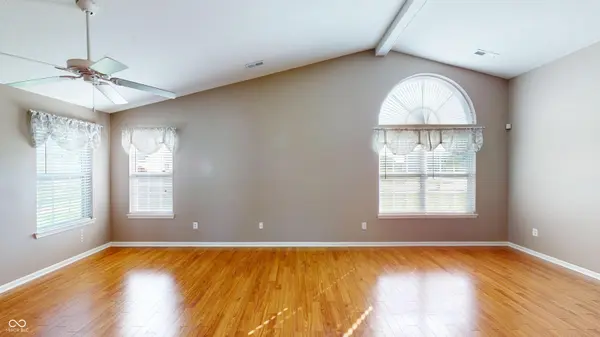
Welcome home to low-maintenance living in the sought-after Crooked Bend neighborhood of Greenwood - recently ranked 4th best city to live in Indiana and 91st nationally by U.S. News and World Report. Downtown Indianapolis and all it has to offer is just 20 minutes away, Franklin is 12 minutes, and Columbus is a comfortable 30-minute drive. This charming 2-bedroom, 2-bath ranch offers an open, inviting layout with vaulted ceilings, beautiful flooring, and abundant natural light throughout. The kitchen features ample cabinetry, generous counter space, and a breakfast bar that flows naturally into the great room and dining area. The sunroom - with walls of windows and direct patio access - is a wonderful year-round retreat. The primary suite is a comfortable escape with dual sinks, a walk-in shower, and two walk-in closets. A separate laundry room with additional cabinetry adds everyday convenience. The finished 2-car garage features epoxy flooring and a utility sink - a cut above the typical garage. Recent updates include a roof less than 5 years old and stainless steel appliances less than 3 years old. The HOA covers grass cutting, lawn fertilization, and snow removal for just $50 a month - a rate that hasn't increased in nearly 20 years. Crooked Bend is open to all ages. Interactive 3D tour with floor plans available.
Location
State IN
County Johnson
Rooms
Main Level Bedrooms 2
Interior
Interior Features Wood Work Painted
Heating Forced Air, Natural Gas
Cooling Central Air
Fireplace N
Appliance Dishwasher, Dryer, Disposal, Microwave, Electric Oven, Refrigerator, Washer
Exterior
Garage Spaces 2.0
Water Access Desc Public
Building
Story One
Foundation Slab
Water Public
Architectural Style Traditional
Structure Type Brick,Vinyl Siding
New Construction false
Schools
School District Clark-Pleasant Community Sch Corp
Others
HOA Fee Include Association Home Owners,Lawncare,Maintenance,Management,Snow Removal
Ownership Mandatory Fee
Read Less
Want to know what your home might be worth? Contact us for a FREE valuation!

Our team is ready to help you sell your home for the highest possible price ASAP

© 2026 All listing information is courtesy of MIBOR Broker Listing Cooperative(R) as distributed by MLS Grid. All rights reserved.
NEARBY SCHOOLS & BUSINESSES