



$390,000
$395,000
1.3%For more information regarding the value of a property, please contact us for a free consultation.
1728 Gordon DR Greenwood, IN 46143
4 Beds
3 Baths
2,591 SqFt
Key Details
Sold Price $390,000
Property Type Single Family Home
Sub Type Single Family Residence
Listing Status Sold
Purchase Type For Sale
Square Footage 2,591 sqft
Price per Sqft $150
Subdivision Fieldstone
MLS Listing ID 22117988
Sold Date 09/29/26
Bedrooms 4
Full Baths 2
Half Baths 1
HOA Fees $32/Semi-Annually
HOA Y/N Yes
Year Built 2022
Tax Year 2025
Lot Size 0.440 Acres
Acres 0.44
Property Sub-Type Single Family Residence
Property Description
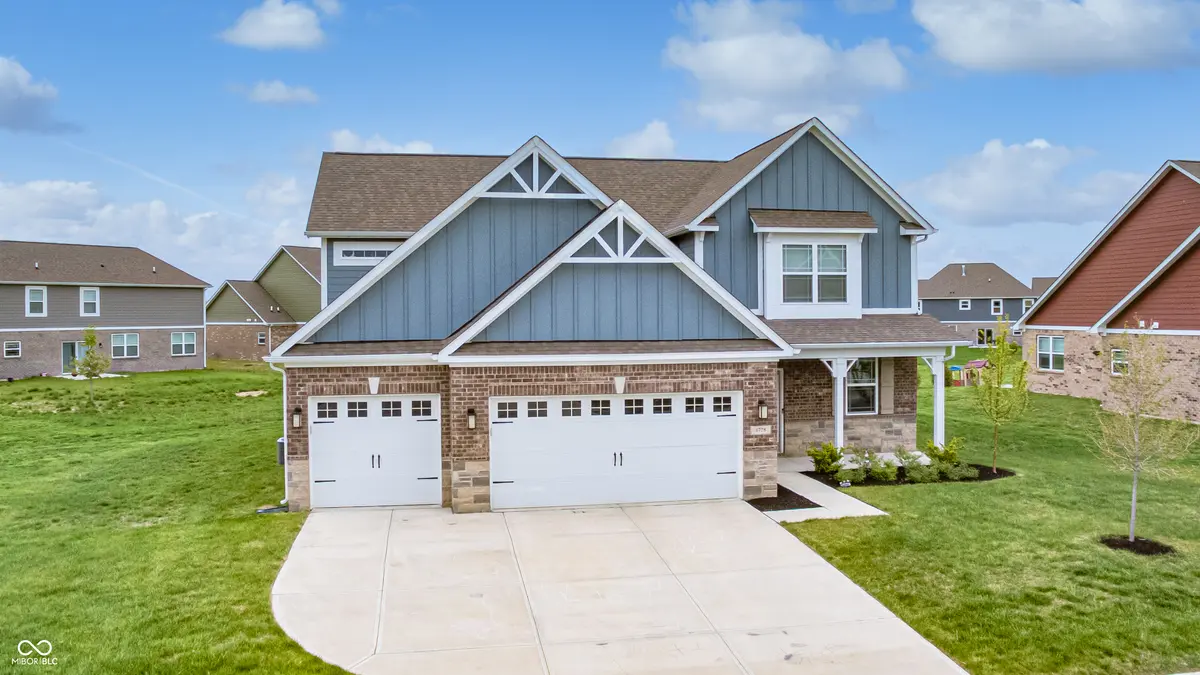
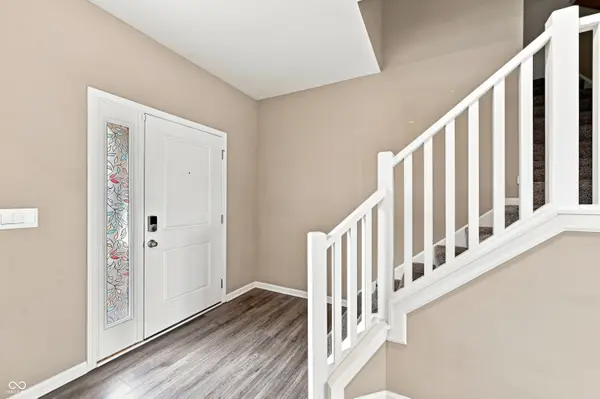
You won't find a better property in this condition for this PRICE!! This newly built home (2022) comes with updates & improvements that will be Out-Of-Pockets Costs when you buy a New Construction Home. Take a look and save money. The items the seller is including at no additional costs: a fully finished garage, custom window treatments throughout, S/S Refrigerator, upgraded appliances, water softener, & high end washer and dryer. This large two-story home offers four bedrooms, two & a half bath areas & almost 2600 square feet of luxurious living space. Located on one of the largest lots in the neighborhood, this property has great curb appeal & an expanded covered porch entry. The large foyer introduces the lower-level floor plan consisting of a Den/Office with French Doors for privacy, a massive 23'x18' Great Room which smoothly transitions into the Breakfast Room & Gourmet Kitchen featuring 42' cabinets, beautiful quartz countertops, walk-in pantry & center island plus a full set of S/S appliances. Up the winding staircase to the upper level which showcases four bedrooms, two full baths & a Laundry Room which can be accessed through the Primary Bedroom Closet or from the hallway entrance. All three Secondary Bedrooms are nice sized & measure 13'x10, 12'x12', and 12'x11'. All Bedrooms have walk-in closets. Primary Bedroom sparkles with an extra-large double window with custom drapes & a spa-like bathroom with double bowl vanity, garden tub, tiled shower and a large walk-in closet. Laundry Room is conveniently located on the upper level. Large finished 3-Car Garage that offers extra storage. Home comes with a 10 Year Structural Warranty.
Location
State IN
County Johnson
Interior
Interior Features Attic Access, High Ceilings, Kitchen Island, Entrance Foyer, Eat-in Kitchen, Pantry, Smart Thermostat, Walk-In Closet(s), Wood Work Painted
Heating Forced Air, Natural Gas
Cooling Central Air
Fireplace N
Appliance Dishwasher, Electric Water Heater, Disposal, Microwave, Gas Oven, Refrigerator, Water Softener Owned
Exterior
Garage Spaces 3.0
Utilities Available Cable Available, Natural Gas Connected
Water Access Desc Public
Building
Story Two
Foundation Slab
Water Public
Architectural Style Traditional
Structure Type Brick,Cement Siding
New Construction false
Schools
Elementary Schools Grassy Creek Elementary School
Middle Schools Clark Pleasant Middle School
High Schools Whiteland Community High School
School District Clark-Pleasant Community Sch Corp
Others
HOA Fee Include Entrance Common,Insurance,Maintenance,Snow Removal
Ownership Mandatory Fee
Read Less
Want to know what your home might be worth? Contact us for a FREE valuation!

Our team is ready to help you sell your home for the highest possible price ASAP

© 2026 All listing information is courtesy of MIBOR Broker Listing Cooperative(R) as distributed by MLS Grid. All rights reserved.
NEARBY SCHOOLS & BUSINESSES