



$275,000
$285,000
3.5%For more information regarding the value of a property, please contact us for a free consultation.
3723 Pebble Creek DR Indianapolis, IN 46268
3 Beds
3 Baths
1,542 SqFt
Key Details
Sold Price $275,000
Property Type Single Family Home
Sub Type Single Family Residence
Listing Status Sold
Purchase Type For Sale
Square Footage 1,542 sqft
Price per Sqft $178
Subdivision Crooked Creek Heights
MLS Listing ID 22117208
Sold Date 09/28/26
Bedrooms 3
Full Baths 2
Half Baths 1
HOA Y/N No
Year Built 1986
Tax Year 2025
Lot Size 10,018 Sqft
Acres 0.23
Property Sub-Type Single Family Residence
Property Description
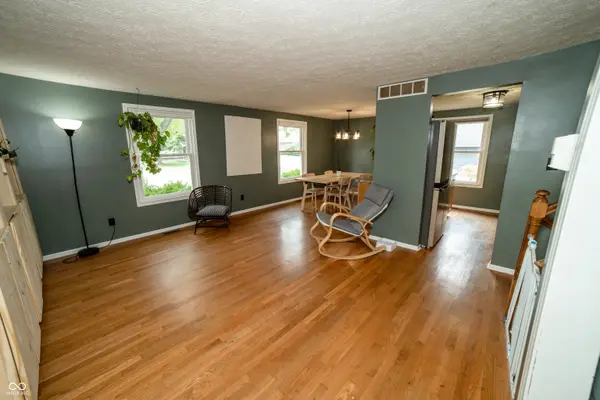
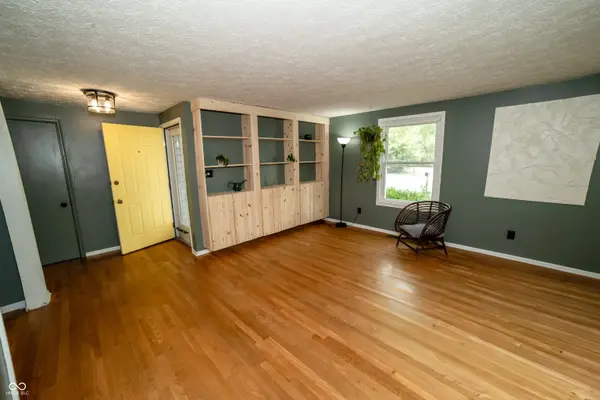
Step into this remarkable, move-in-ready tri-level home, where classic comfort meets modern functionality. The main level welcomes you with gleaming hardwood floors, an inviting living room, and stylish built-in bookshelves. Cook and entertain with ease in the updated kitchen, which features sleek granite countertops, high-quality soft-close cabinets, and stainless steel appliances that stay with the home. The adjacent dining area keeps the conversation flowing naturally. Upstairs and down, the home features freshly painted living spaces. The lower level features new flooring, with a generous 20x12 family room anchored by a cozy fireplace-perfect for movie nights-along with a dedicated built-in desk area. Outside, your backyard oasis awaits. A large deck overlooks the spacious, fully fenced yard, but the real showstopper is the detached home office. This private retreat boasts cathedral ceilings, built-in bookshelves, dedicated heating and cooling, and full internet connectivity. With two updated bathrooms, a new water heater, a new sump pump, and fresh blinds, all the hard work has already been done.
Location
State IN
County Marion
Rooms
Basement Finished, Walk-Out Access
Kitchen Kitchen Updated
Interior
Interior Features Attic Access, Built-in Features, Breakfast Bar, Hi-Speed Internet Availbl
Heating Forced Air, Natural Gas
Cooling Central Air
Flooring Hardwood
Fireplaces Number 1
Fireplaces Type Family Room, Wood Burning
Equipment Smoke Alarm, Sump Pump
Fireplace Y
Appliance Dishwasher, Dryer, Disposal, Microwave, Gas Oven, Refrigerator, Washer
Exterior
Exterior Feature Storage Shed
Garage Spaces 2.0
View Y/N true
Water Access Desc Public
View Neighborhood
Building
Story Tri-Level
Foundation Poured Concrete, Slab
Water Public
Architectural Style Split Level, Traditional
Structure Type Aluminum Siding
New Construction false
Schools
High Schools Pike High School
School District Msd Pike Township
Read Less
Want to know what your home might be worth? Contact us for a FREE valuation!

Our team is ready to help you sell your home for the highest possible price ASAP

© 2026 All listing information is courtesy of MIBOR Broker Listing Cooperative(R) as distributed by MLS Grid. All rights reserved.
NEARBY SCHOOLS & BUSINESSES