



$1,800,000
$1,800,000
For more information regarding the value of a property, please contact us for a free consultation.
4497 Sparkling Water WAY Westfield, IN 46062
6 Beds
6 Baths
6,408 SqFt
Key Details
Sold Price $1,800,000
Property Type Single Family Home
Sub Type Single Family Residence
Listing Status Sold
Purchase Type For Sale
Square Footage 6,408 sqft
Price per Sqft $280
Subdivision Brookside
MLS Listing ID 22119098
Sold Date 09/29/26
Bedrooms 6
Full Baths 5
Half Baths 1
HOA Fees $116/ann
HOA Y/N Yes
Year Built 2026
Tax Year 2025
Lot Size 0.440 Acres
Acres 0.44
Property Sub-Type Single Family Residence
Property Description
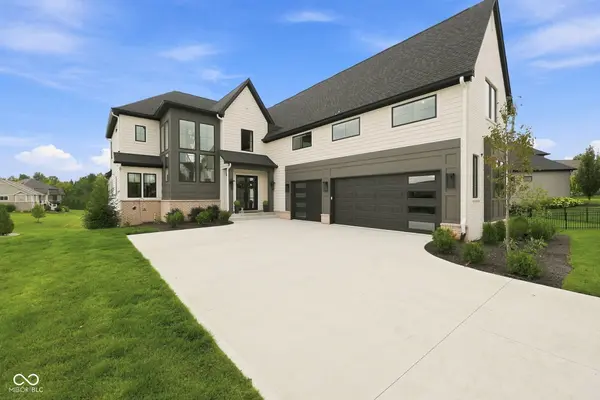
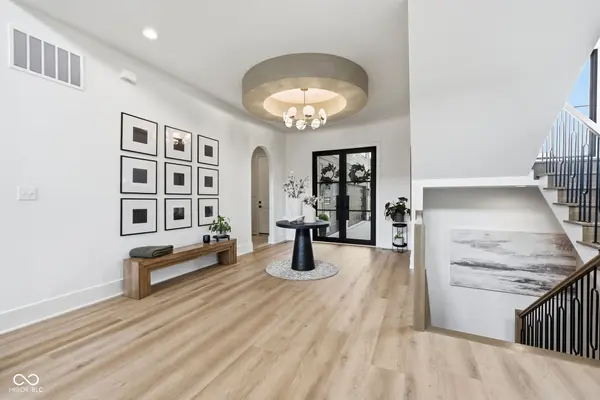
Brand-New 2026 Custom Home in Brookside - One of Westfield's Most Desirable Neighborhoods Exceptional design, elevated finishes, and an unbeatable location come together in this newly completed custom home. The heart of the home is a showstopping kitchen featuring a dramatic 3-inch statement island, custom hood, and premium Thermador appliances. The great room is anchored by a floor-to-ceiling Taj Mahal quartz fireplace surround with Venetian plaster, creating a true centerpiece. The main-level owner's suite offers a private retreat, while the home's 3-zone HVAC system provides customized comfort throughout. Step directly outside to the covered patio with fireplace and automated screens for added privacy and temperature control. The walkout basement was built for entertaining with a moody, elevated feel and includes a theater, home gym, playroom, guest suite, and hidden door. Upstairs features three additional bedrooms and a private home office. Above the garage, an incredible finished area that includes four built-in bunks, a full bathroom, and flex space-perfect for sleepovers, guests, or a second hangout area. All of this just minutes from Downtown Westfield, Carmel, Noblesville, Grand Park, dining, shopping, and everything Hamilton County has to offer.
Location
State IN
County Hamilton
Rooms
Basement Walk-Out Access
Main Level Bedrooms 1
Interior
Interior Features Cathedral Ceiling(s), Entrance Foyer, Walk-In Closet(s), Wet Bar
Heating Natural Gas
Cooling Central Air
Flooring Hardwood
Fireplaces Number 2
Fireplaces Type Great Room, Outside
Equipment Smoke Alarm, Sump Pump, Sump Pump w/Backup
Fireplace Y
Appliance Gas Cooktop, Dishwasher, Disposal, Microwave, Refrigerator
Exterior
Garage Spaces 3.0
View Y/N true
Water Access Desc Public
Building
Story Two
Foundation Concrete Perimeter
Water Public
Architectural Style Farmhouse
Structure Type Brick,Cement Siding
New Construction false
Schools
Middle Schools Westfield Middle School
High Schools Westfield High School
School District Westfield-Washington Schools
Others
HOA Fee Include Clubhouse,Insurance,Maintenance,Nature Area,ParkPlayground
Ownership Mandatory Fee
Read Less
Want to know what your home might be worth? Contact us for a FREE valuation!

Our team is ready to help you sell your home for the highest possible price ASAP

© 2026 All listing information is courtesy of MIBOR Broker Listing Cooperative(R) as distributed by MLS Grid. All rights reserved.
NEARBY SCHOOLS & BUSINESSES