


$445,000
$443,000
0.5%For more information regarding the value of a property, please contact us for a free consultation.
12881 Elbe ST Fishers, IN 46037
4 Beds
4 Baths
2,991 SqFt
Key Details
Sold Price $445,000
Property Type Single Family Home
Sub Type Single Family Residence
Listing Status Sold
Purchase Type For Sale
Square Footage 2,991 sqft
Price per Sqft $148
Subdivision Saxony
MLS Listing ID 22110907
Sold Date 09/29/26
Bedrooms 4
Full Baths 3
Half Baths 1
HOA Fees $54/ann
HOA Y/N Yes
Year Built 2004
Tax Year 2025
Lot Size 0.260 Acres
Acres 0.26
Property Sub-Type Single Family Residence
Property Description
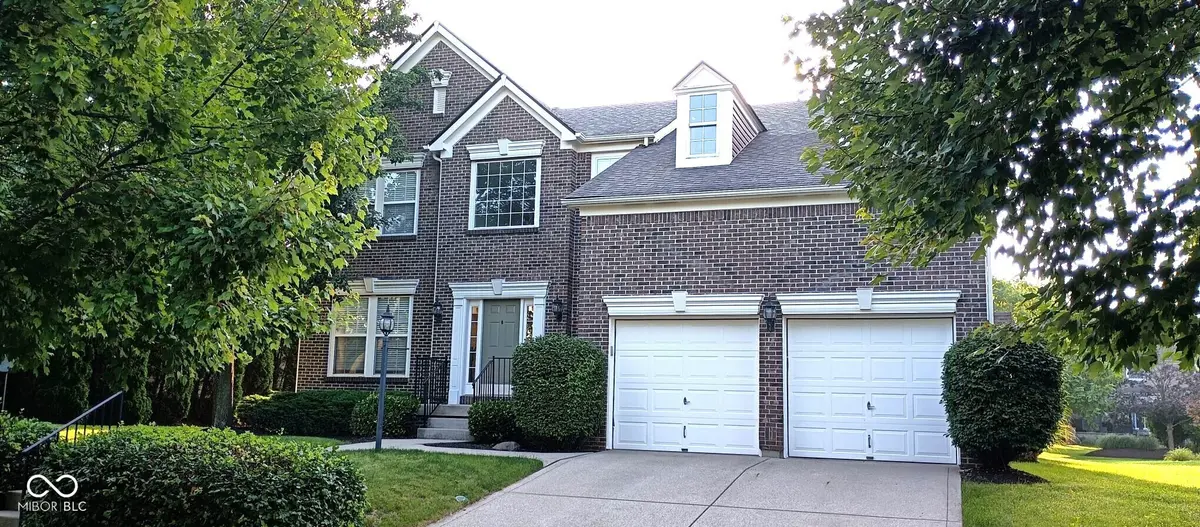
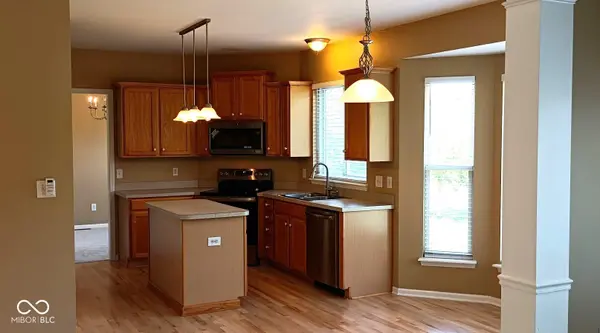
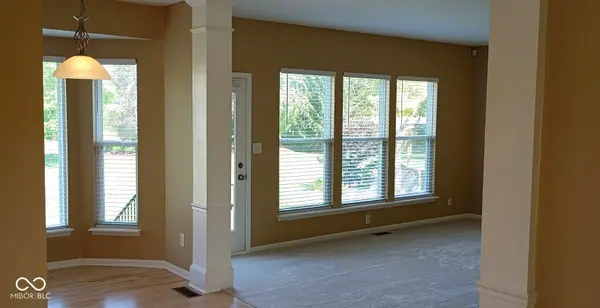
Beautifully Fishers 4 bed, 3.5 bath with FINISHED Basement in the serene community of Saxony! Soaring 2-story entry w/dramatic stairway with gorgeous hardwood floor open to kitchen! Main level with 9 ft ceiling and Sunny eat-in kitchen with center island, Spacious family room features a gas log fireplace. Oversized loft is perfect for happy family time! The spacious Master suite w/ private bath and dual vanities, Garden tub & separate shower! New Roof and New HVAC, New Water Heater, New Water Softener 2025 and New carpet throughout the house. Enjoy the outdoors with large backyard. Conveniently located in the heart of Fishers and near HSE Schools, Hamilton Town Center, Geist Reservoir and shop...
Location
State IN
County Hamilton
Rooms
Basement Finished
Interior
Interior Features Kitchen Island, Entrance Foyer, Eat-in Kitchen
Heating Forced Air, Natural Gas
Cooling Central Air
Flooring Hardwood
Fireplaces Number 1
Fireplaces Type Family Room, Gas Log
Fireplace Y
Appliance Dishwasher, Dryer, Disposal, Gas Water Heater, Microwave, Electric Oven, Refrigerator, Washer, Water Softener Owned
Exterior
Garage Spaces 2.0
Water Access Desc Public
Building
Story Two
Foundation Concrete Perimeter
Water Public
Architectural Style Traditional
Structure Type Vinyl With Brick
New Construction false
Schools
School District Hamilton Southeastern Schools
Others
HOA Fee Include Maintenance,Nature Area,ParkPlayground,Snow Removal
Ownership Mandatory Fee
Read Less
Want to know what your home might be worth? Contact us for a FREE valuation!

Our team is ready to help you sell your home for the highest possible price ASAP

© 2026 All listing information is courtesy of MIBOR Broker Listing Cooperative(R) as distributed by MLS Grid. All rights reserved.
NEARBY SCHOOLS & BUSINESSES