


$270,000
$275,000
1.8%For more information regarding the value of a property, please contact us for a free consultation.
1975 Stella Rock CT Columbus, IN 47201
3 Beds
3 Baths
1,969 SqFt
Key Details
Sold Price $270,000
Property Type Single Family Home
Sub Type Single Family Residence
Listing Status Sold
Purchase Type For Sale
Square Footage 1,969 sqft
Price per Sqft $137
Subdivision No Subdivision
MLS Listing ID 22114150
Sold Date 09/29/26
Bedrooms 3
Full Baths 2
Half Baths 1
HOA Fees $50/ann
HOA Y/N Yes
Year Built 2025
Tax Year 2025
Lot Size 3,484 Sqft
Acres 0.08
Property Sub-Type Single Family Residence
Property Description
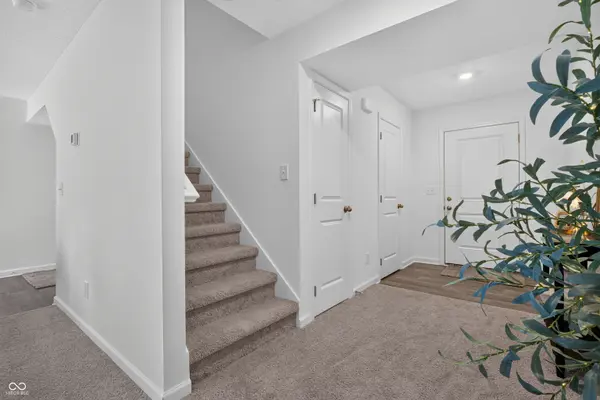
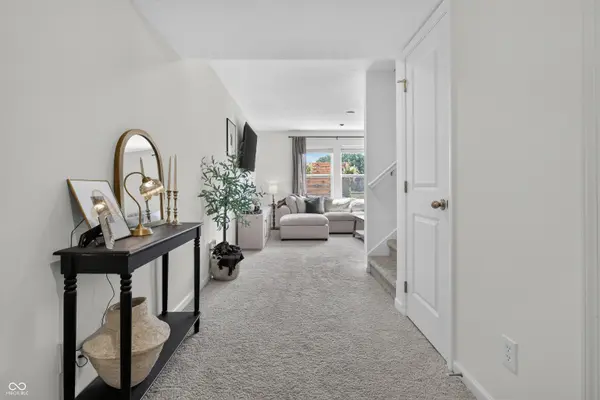
Skip the 6-to-8-month build process and move straight into this pristine 2025 Arrival floor plan in Sutter Place. This home delivers the perks of a new build without the wait-including all-new appliances and a fully transferable builder's warranty! Premium Upgrades Throughout: Upgraded modern light fixtures, chic kitchen hardware, and sophisticated bathroom plumbing fixtures give the home a warm, high-end feel. Main level living features a convenient half bath just off the entryway, leading into a bright, open-concept great room and kitchen boasting crisp white cabinetry, elegant countertops, stainless steel appliances, and a generous pantry. Enjoy peaceful water feature views right from the kitchen sink! A brand-new, custom-built back patio designed for peaceful evenings. The second level houses 3 comfortable bedrooms and 2 full baths including a luxury primary suite with a massive walk-in closet. The laundry room is also conveniently located on this level, making chore day a breeze. The third level features a massive, versatile open family room perfect for a home theater or play area. Why wait to build? Get the brand-new home, the warranty protections, and the upgraded model-home look today!
Location
State IN
County Bartholomew
Interior
Interior Features Bath Sinks Double Main, Entrance Foyer, Eat-in Kitchen, Pantry, Walk-In Closet(s)
Heating Electric, Heat Pump
Cooling Heat Pump
Fireplace N
Appliance Dishwasher, Microwave, Electric Oven
Exterior
Garage Spaces 2.0
Water Access Desc Public
Building
Story Three Or More
Foundation Slab
Water Public
Architectural Style Traditional
Structure Type Vinyl Siding
New Construction false
Schools
School District Bartholomew Con School Corp
Others
Ownership Mandatory Fee
Read Less
Want to know what your home might be worth? Contact us for a FREE valuation!

Our team is ready to help you sell your home for the highest possible price ASAP

© 2026 All listing information is courtesy of MIBOR Broker Listing Cooperative(R) as distributed by MLS Grid. All rights reserved.
NEARBY SCHOOLS & BUSINESSES